
Antagnod
The Rascard of Ayas
The rascard (rahcart in the Ayas patois) is a wooden building used for threshing and storing grain.
The climatic conditions of the high mountains make it impossible to thresh grain in the open air, as is customary in the plains. The precious days of the short summer were not to be wasted on this task, which could be carried out indoors, and the summer storms — frequent in the mountains — could often have damaged the valuable harvest.
The rascard are built from logs, assembled at the corners using half-lap joints, and raised on small pillars that prevent rodents from gaining access and ensure excellent ventilation. They always rest on a masonry base of one or two levels, which often contains the stable and, in some cases, living quarters. Built on hillsides and partially set into the slope, the buildings take advantage of the gradient for access to the various floors; in the villages, the pattern of plots is defined by the succession of these wooden structures along the contour lines.
This model, closely tied to the agropastoral economy, was maintained in Ayas for at least five centuries, albeit with some variations in construction and layout.
The plan is rectangular in shape; access is from the uphill side, by means of a short removable staircase or, if fixed, one set apart from the building to prevent rodents from passing. It leads to the large double-leaf door. A corridor, the èra, in which threshing operations took place, runs centrally through the building along its shorter axis. From it, the sheaf stores — the tchambèrai — are accessed through openings with a raised threshold to prevent grain from scattering during the threshing operations.
On the downhill side, one or two appendages built as overhangs beyond the masonry below house two small granaries, the tchambrette; in these, the family’s food reserves and most precious belongings were kept. These extensions have a lighter structure, with a framework of beams and infill panels of thin boards; tiny slits allow ventilation of the spaces, while heavy wrought-iron locks on the doors give the rooms the appearance of great strongboxes.
Inside the rascard, the environment is dry and well-ventilated, ideal for the ripening of cereals: air circulates beneath the building through the gaps between the logs. Bundles of rye, barley, and wheat were harvested in mid-August and stored in the tchambèrai; drying lasted a little over a month, after which the ears were ready for threshing.
The Late Medieval Rascard
Around the mid-15th century, wood was certainly an economical and readily available material, as the clearances carried out in the late Middle Ages to make way for meadows and fields had made large quantities of timber available. The material used in construction was whatever could be sourced locally — primarily larch, and in certain locations Norway spruce (as at Magneaz, Périasc, and Caleutch) and arolla pine (Bisous).
The late medieval rascard always rests on a masonry base containing the stable, but with only a single level in stone. Documented throughout the 15th century, this ancient building technique likely remained in use for much of the following century. In the early decades of the 17th century, the habit of carving the date on the wooden structure as well makes it possible to confirm that a variant of the model had by then become established.
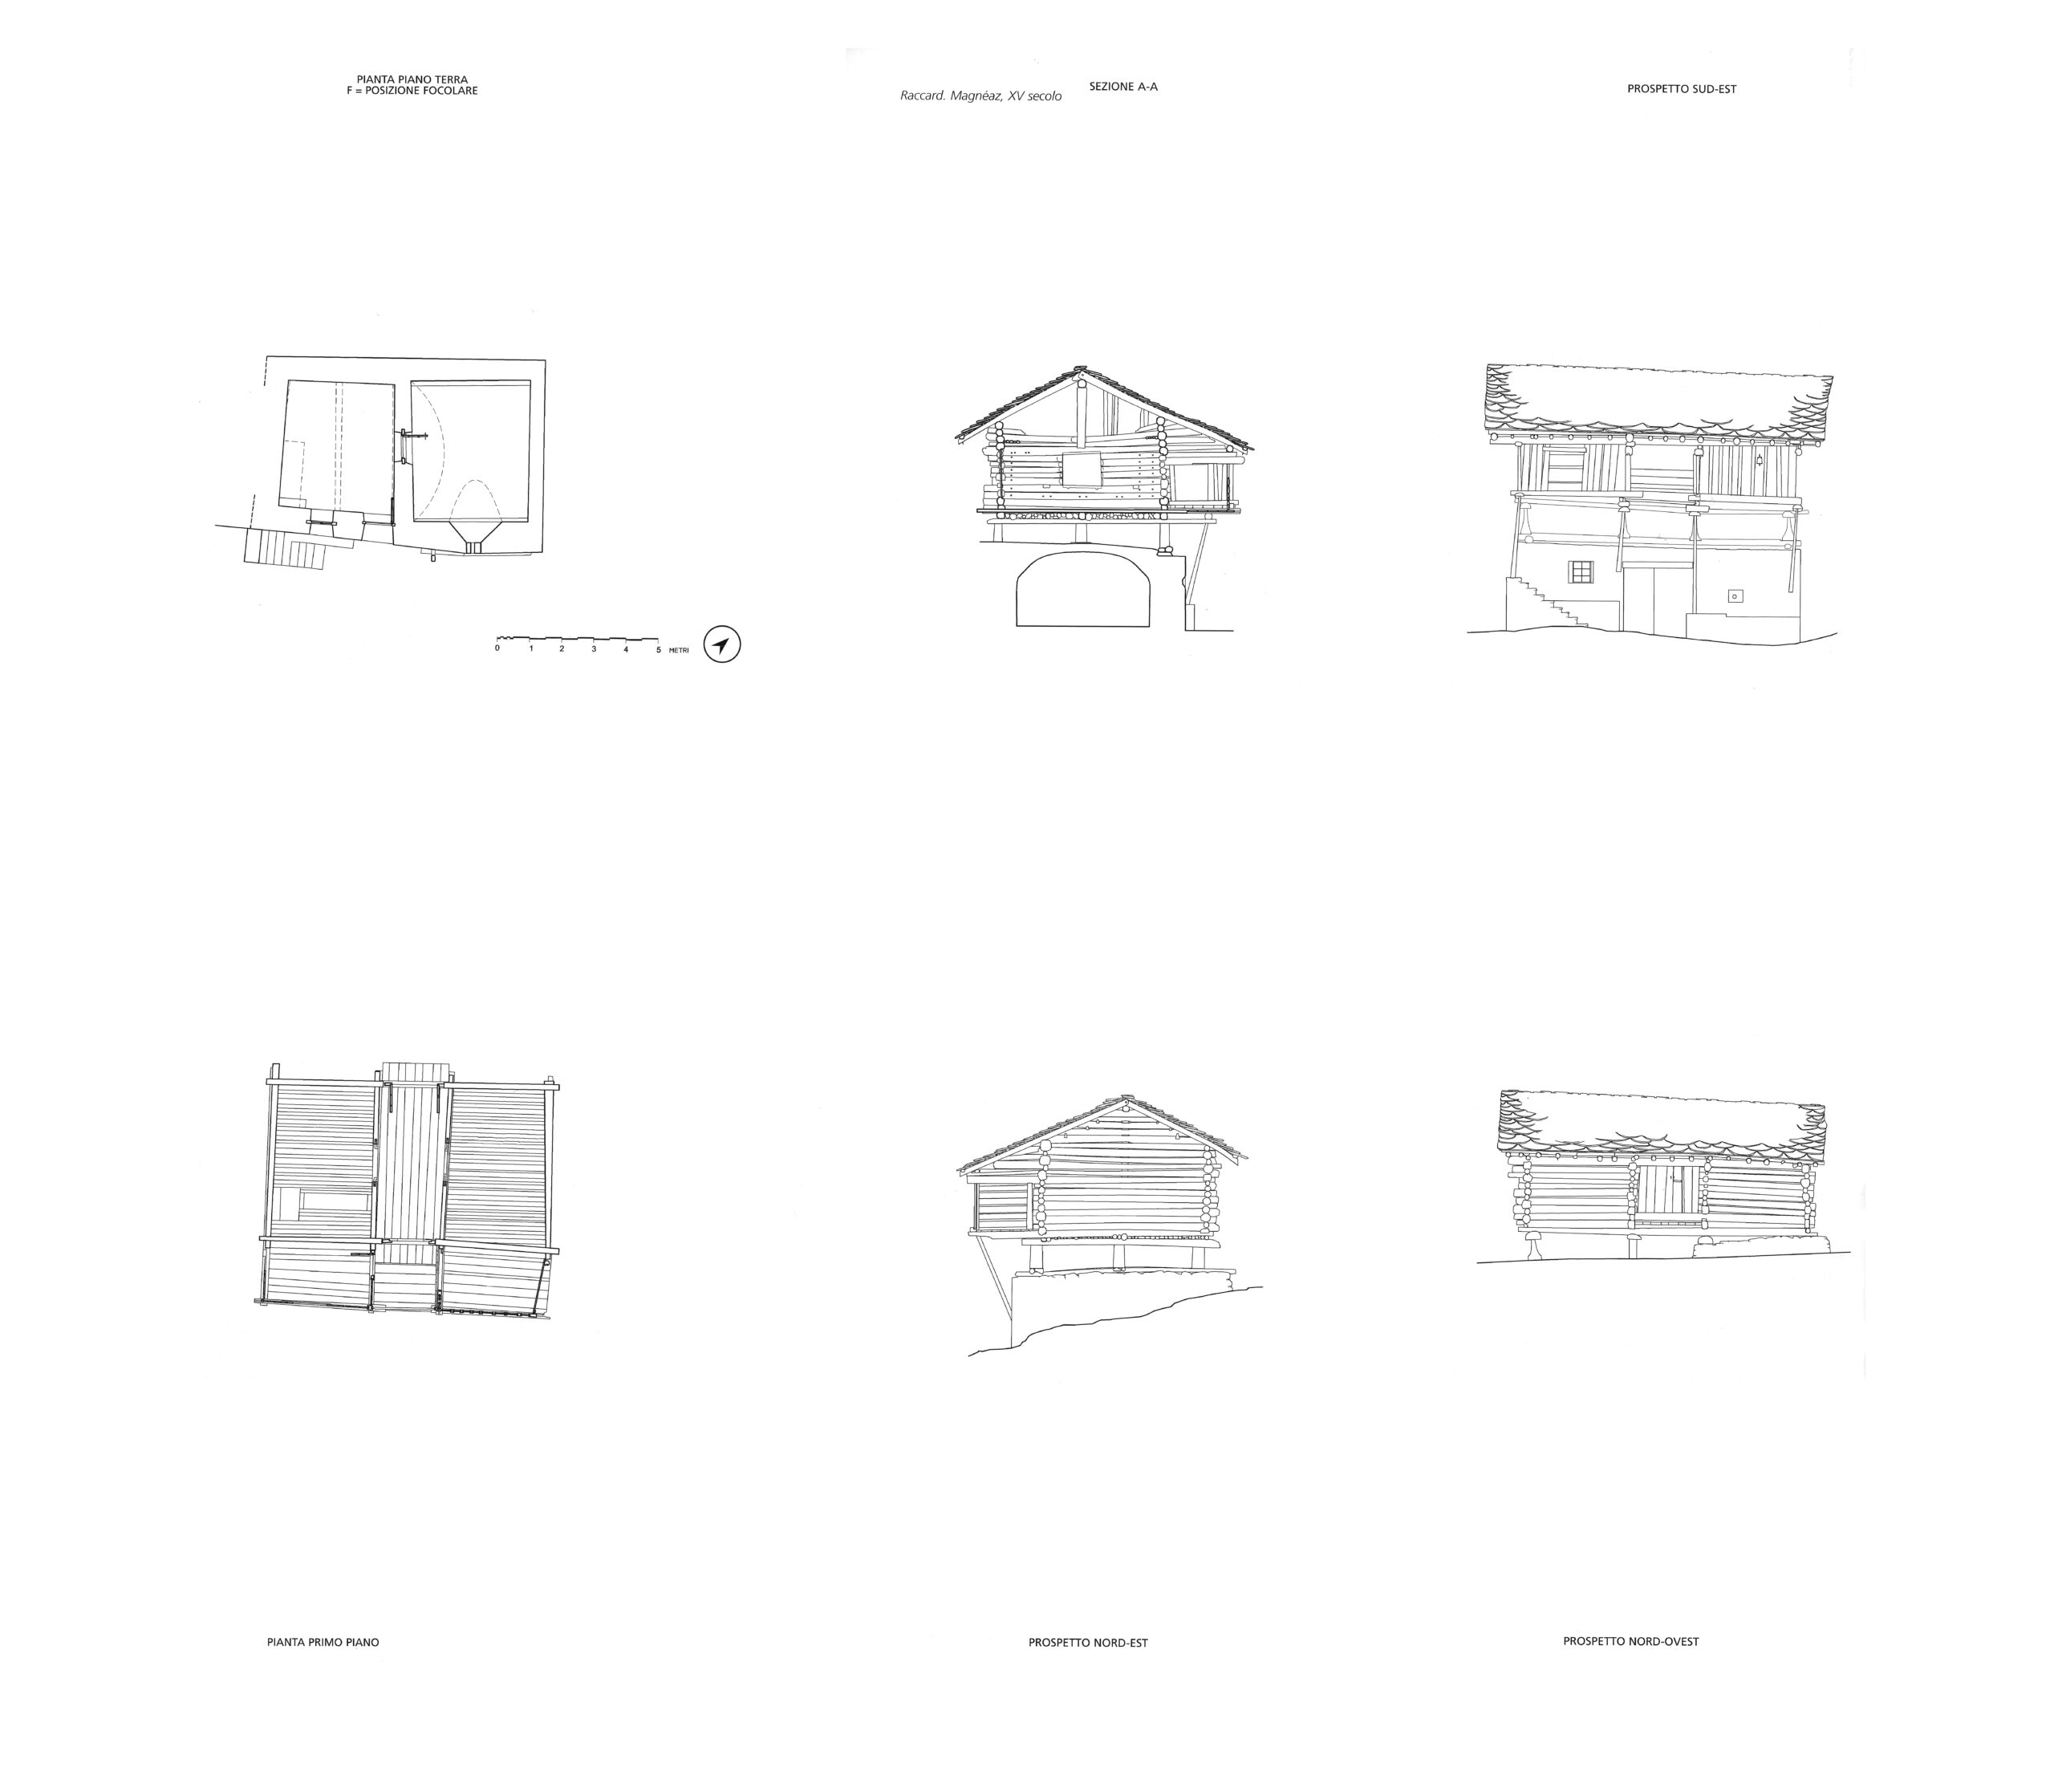
The 17th–18th Century Rascard
The transition from the Middle Ages to the Early Modern period marks the introduction of several significant innovations in timber construction in Ayas. New buildings generally make use of more refined elements than in previous centuries: logs squared with an axe rather than simply stripped of their bark. Floor plan dimensions increase, to approximately 7–9 metres on the shorter side and 8–10 on the longer. The threshing èra at the centre of the rascard is retained, while the number of tchambèrai (storage rooms) increases from one to two on each side, separated by a partition beneath the ridge beam. The doubling of the tchambèrai introduces a significant modification to the construction: the ‘herringbone’ system having been abandoned, the logs of the gable end are kept vertical by their interlocking joint with the wall dividing the two stores. On the downhill side, the tchambrette for grain storage remain two in number, but in some buildings granaries are found on the sides or beside the entrance.
The construction technique for floors and supports also changes: the floorboards of the storage rooms no longer project beyond the façade but, tapered at their ends, are instead housed in grooves cut into the base beams. The small pillars that raise the structure are crowned by a circular stone slab, giving them their characteristic mushroom shape.
from D. Marco, Modelli architettonici e pratiche costruttive tra XV e XIX secolo, in C. Remacle, D. Marco and G. Thumiger, Ayas, uomini e architettura, Livres et Musique, Ayas, 2000, an essential text in its entirety for those wishing to explore the technical aspects of the architecture of Ayas in greater depth
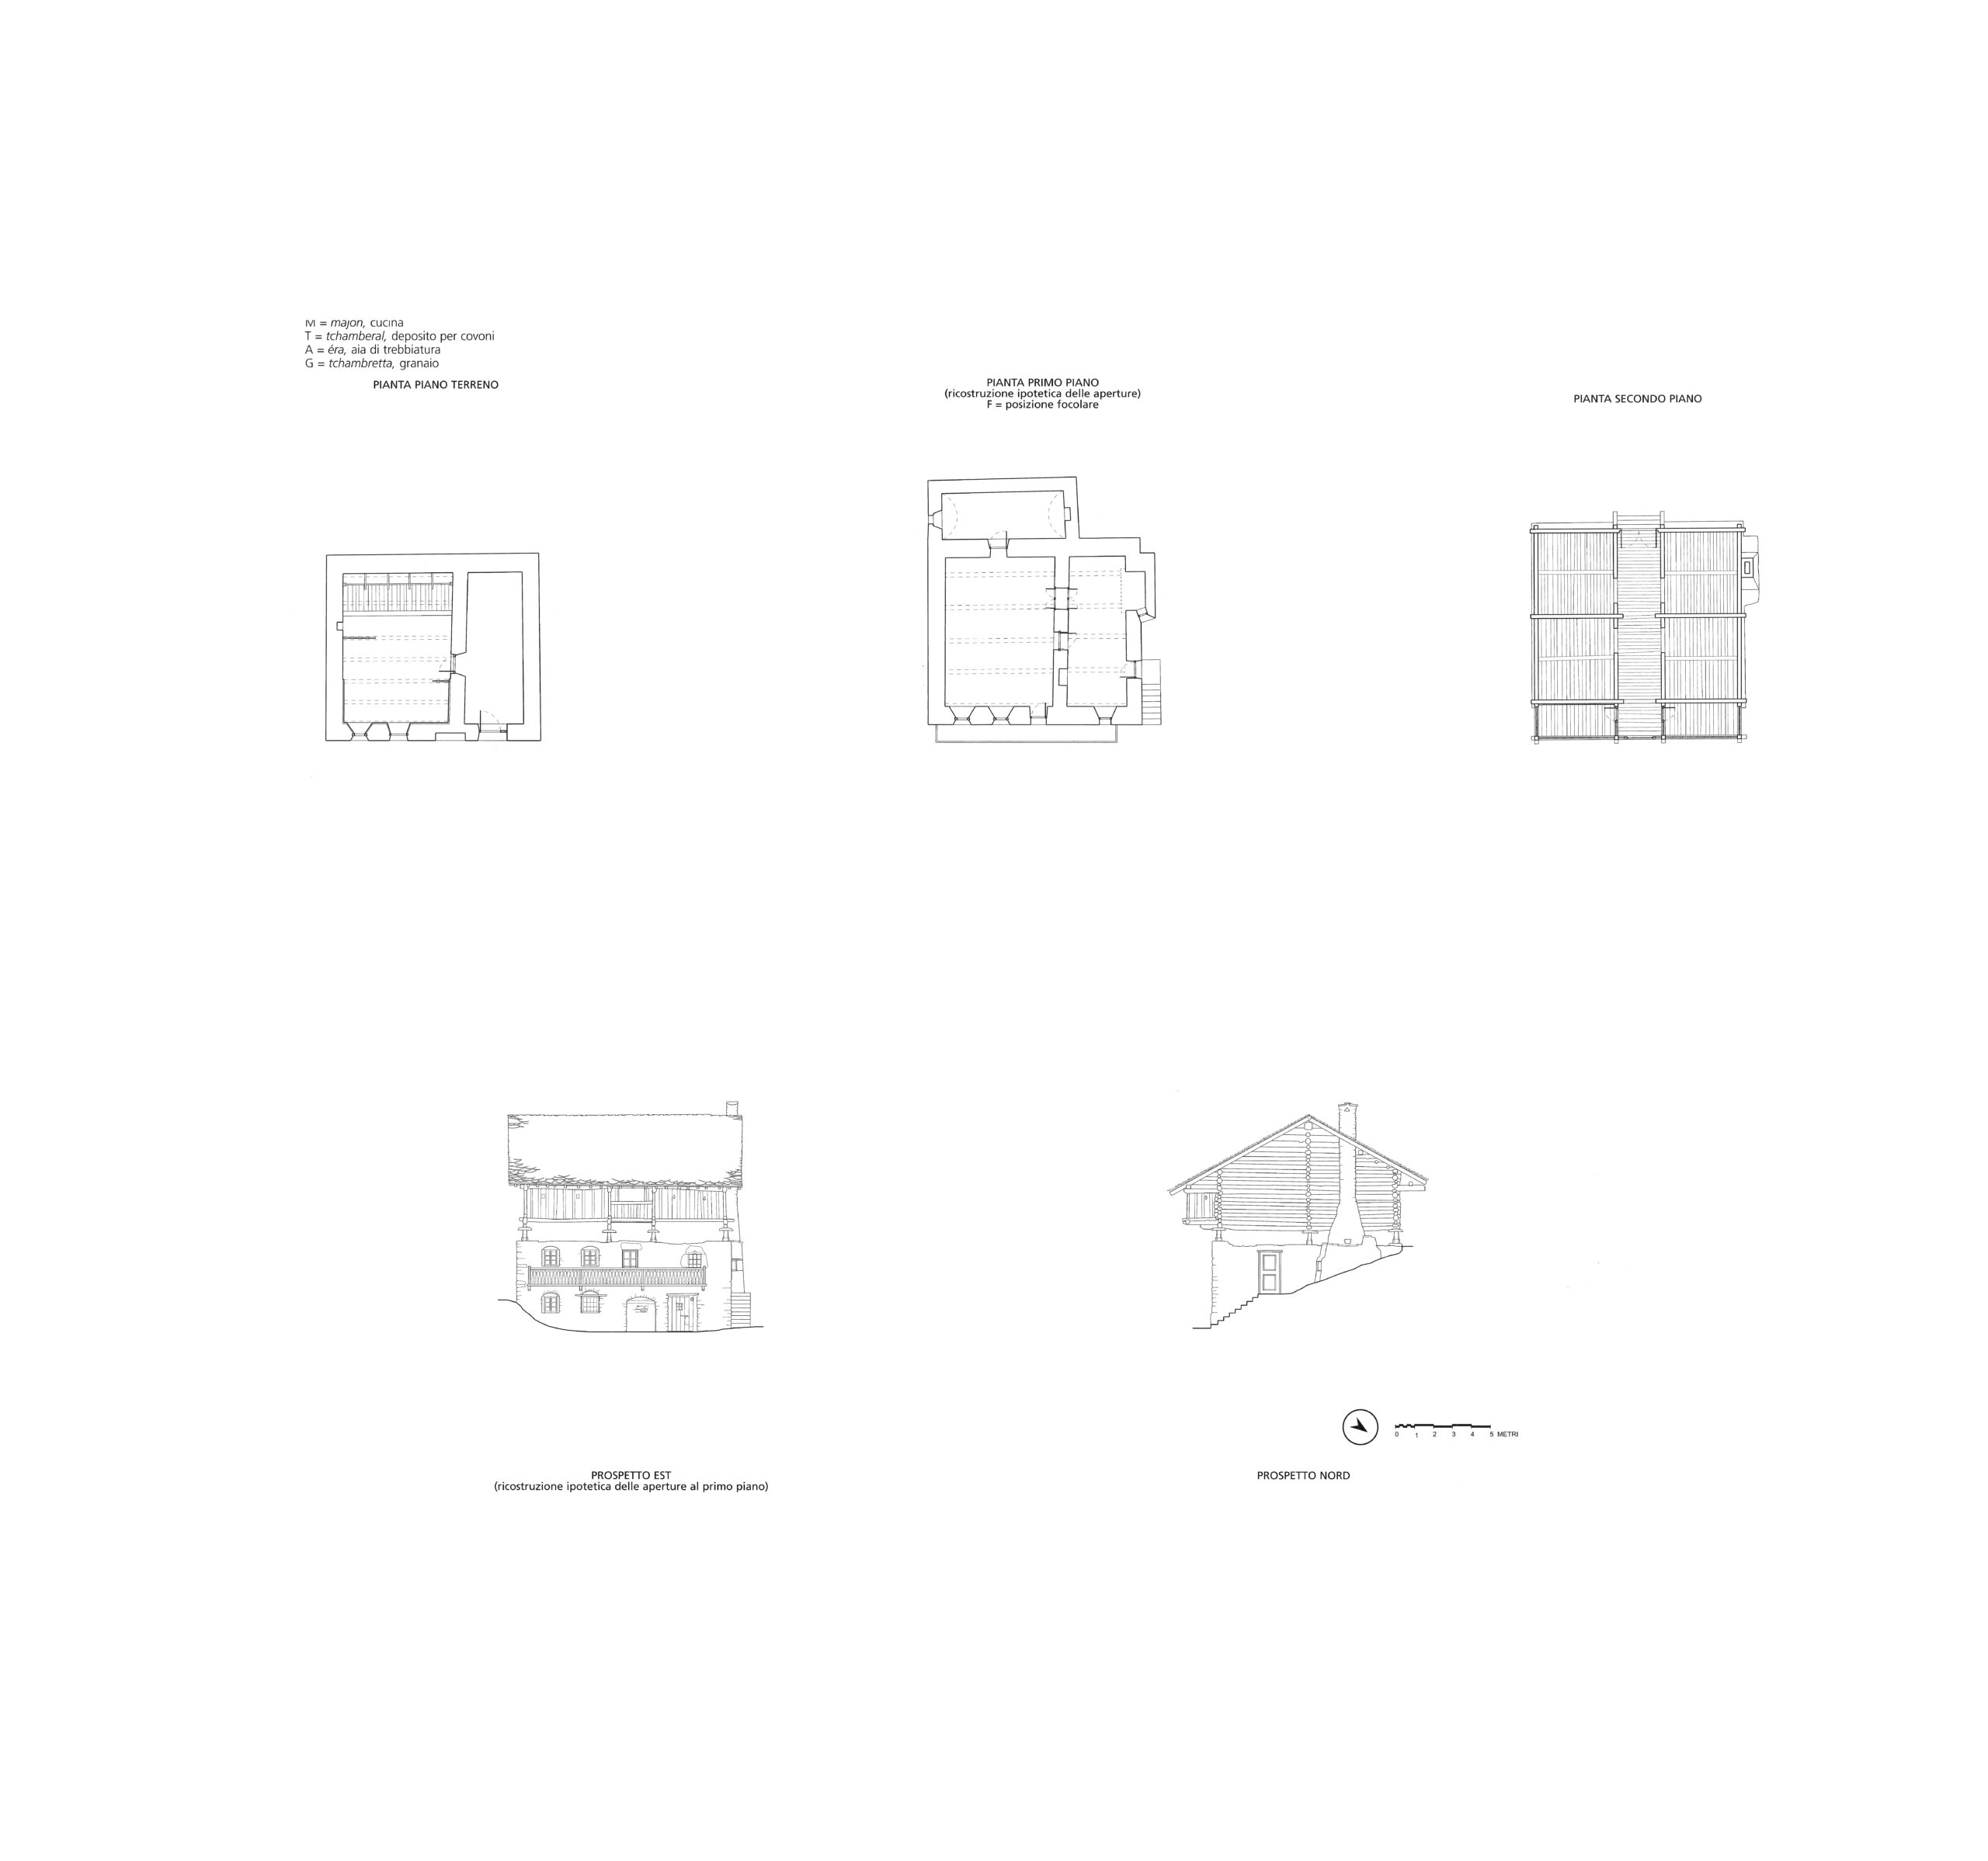
An example of the structure of a 17th-century rascard. Lignod, rascard, 1647
What were the tchambèrai and tchambrette used for?
The structure of the rascard was designed to meet specific needs. After the harvest, around mid-August, bundles of rye, barley, and wheat were stored in the tchambèrai for drying. In September, after threshing — which took place in the èra inside the rascard — straw and the small second-cut hay crop were brought in. Bundles of broad beans and aromatic herbs were hung from long poles suspended from the roof beams, while above the èra, on a wooden platform, agricultural tools and other bulky objects were stored.
In the tchambrette, bread was kept on racks (rahtèllé) hanging from the ceiling; baked in November, it had to last for an entire year. In wooden kneading chests, the artché, the reserve of threshed grain for the next sowing was stored. Cured meats and dried meat were hung from poles.
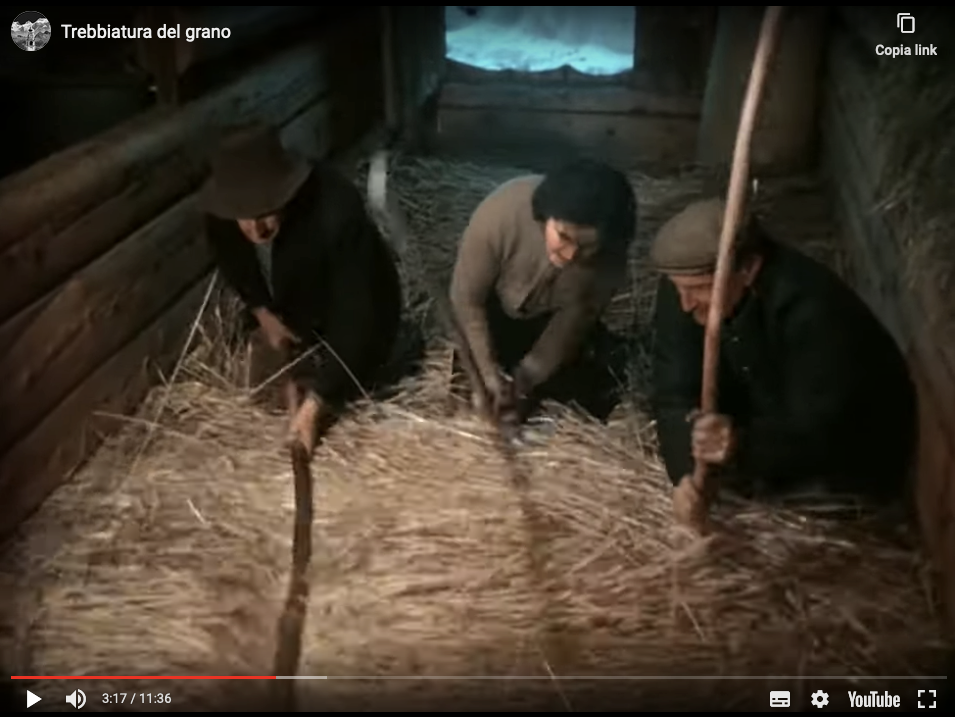
You can see how threshing was carried out inside the threshing barn in https://untempo-inayas.it/il-pane/
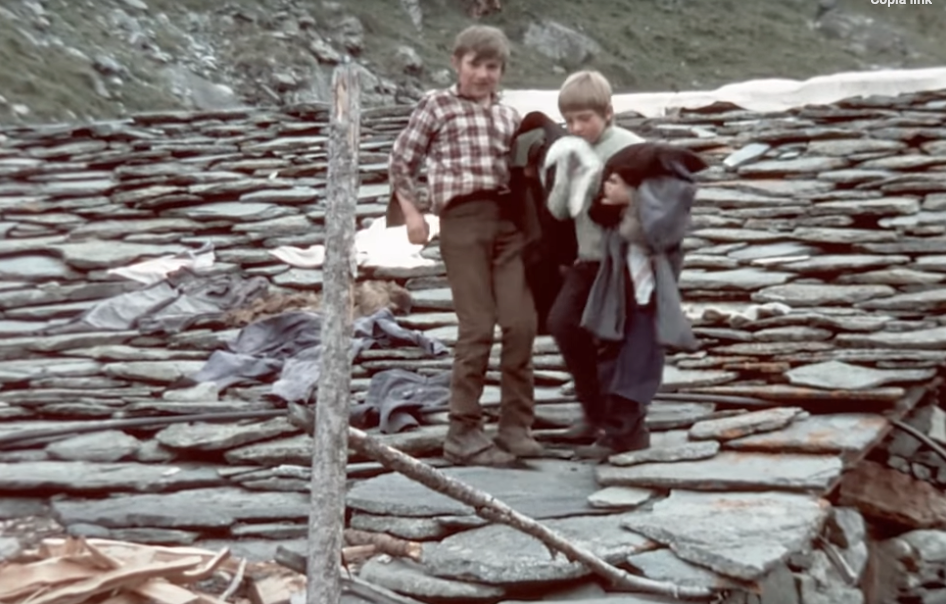
You can see what life was like in Ayas https://untempo-inayas.it/la-vita/
Ways of living and living conditions changed over time, and it is difficult today to reconstruct a complete picture of past eras; the situation of the first decades of the 20th century, still alive in the memory of older people, nevertheless offers an interesting cross-section at a historical moment prior to the rural exodus and can provide insights for analysing conditions in earlier centuries. Family life revolved around three rooms: the majén, the kitchen and dairy workspace; the péyo, a heated living room; and the gabenet, the part of the stable furnished and set aside for people.
Winter cohabitation between people and animals is a custom common to many areas, both Alpine and lowland, and was widespread among many families in Ayas still at the beginning of the 20th century. In the stable, along the wall built into the hillside, were the stalls for the cows; to one side, an enclosure was reserved for the calves. During the winter months, the gabenet offered warmth and shelter to the family. The walls were lined with wooden boards and the space was defined by a low wooden partition; the furnishings were simple: a table — often single-legged, fixed to the wall and foldable — a bench, and a cast-iron stove; on the ichtadjére hanging from the wall, the few kitchen utensils were stored; people gathered in the stable to share meals and spend the evening hours, and it was not uncommon for someone to spend entire nights there during winter.
When the cold was less biting, the péyo served as the living room; in Ayas, the room already appears at the end of the Middle Ages in some of the larger masonry houses. Heated by a wood-burning stove or by a stone slab that transmitted warmth from the fireplace of the adjacent kitchen, the room was partly used as a sitting and dining room, furnished with a table, a bench, and a few three-legged stools with backrests; it was here that meetings with others took place and where people gathered for evening vigils; divided by a curtain, a more private area housed the beds for the family. The use of the péyo varied according to social status: while wealthier families used the room even during the winter months, for others the main source of warmth remained the body heat of the stable animals.
Cold and unwelcoming was the majón, the room in which milk was processed every day and meals were prepared; in one corner of the room, a large hood covered the hearth, while an stone sink was often placed beneath a window. The walls were blackened with soot and the door was frequently left open to let the smoke out. Meals were usually eaten in the majón, though the room was small and rarely had space for tables and benches.
from D. Marco, Modelli architettonici e pratiche costruttive tra XV e XIX secolo, in C. Remacle, D. Marco and G. Thumiger, Ayas, uomini e architettura, *Livres et Musique, Ayas, 2000, pp. 111–113