1,764 meters

Antagnod Antagnó

Les Fusines Li Fejeune – 1.700 m
Blanchard Biantchart – 1.724 m
Rovinal Rovénal – 1.709 m
Praz-Sec Pra-Sec – 1.700 m
Les Péyoz Li Péyo – 1.725 m
Les Droles Li Drole – 1.757 m
Bernosin Bernozìn – 1.750 m

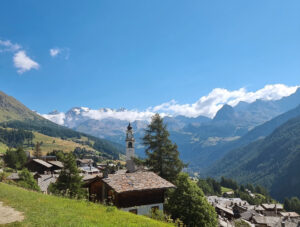
Antagnod (Antagnó in the local dialect) is one of the oldest settlements in the Val d’Ayas and was once its most populous. Nestled at the foot of Mount Zerbion, it clings to the western slope of the valley—the sunniest side—from which one can enjoy a spectacular view of Monte Rosa.

The only parish center until 1946, the year in which the rectory of Champoluc was also established as a parish, it is the main village of the Municipality of Ayas, whose offices are located in the historic Ville Rivetti, built in the 1920s by the Biella industrial family of the same name.

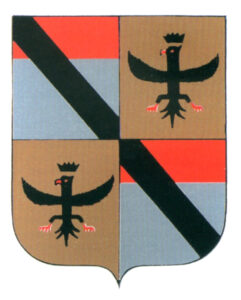
The importance of Antagnod in the history of the Val d’Ayas is linked to the presence of the noble Challant family who, having become the feudal lords of the valley as early as the 12th century on behalf of the House of Savoy, chose this place as their local administrative seat and built a large residence there, still known as Casa Challant, now owned by the Autonomous Region of Aosta Valley.

Following the steep stepped climb that starts from Casa Challant, you reach the heart of the village, Place Dandrès, overlooked by the Church of Saint Martin of Tours with its precious gilded wooden altar, the small cemetery with the Chapel of the Penitents, now the Museum of Sacred Art, and the ancient Dandrès-Rivetti nursery school, built in the 19th century to welcome and educate poor children.

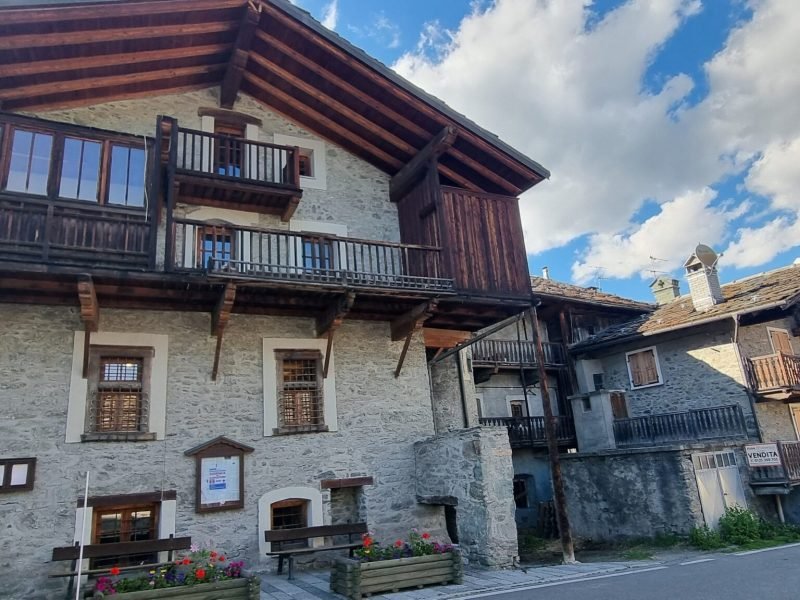
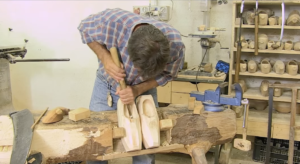
The winding lanes, the remaining rascards, the old houses leaning against one another, the fountains that once served as washhouses and watering troughs still preserve a great charm and recall the times when the village provided for itself through a subsistence economy: in Antagnod there was a mill, two ovens, and two cooperative dairies where members delivered milk and, in turns, processed it to produce butter and cheese. In Antagnod, the tools bearing witness to the hard work of the past are still preserved, foremost among them those of the sabotier, the craftsman who made the valley’s characteristic wooden footwear.


The inhabitants of Antagnod are nicknamed Boriét (little bulls) after the artistic bronze bull heads decorating the columns of the public fountains.

Map of Antagnod

House Bugeat Fioréla

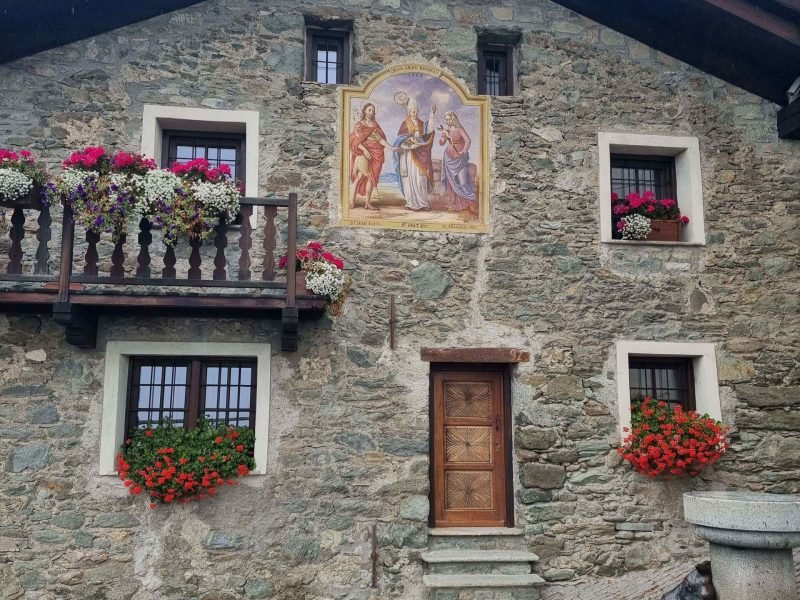
The majestic Casa Bugeat Fioréla, overlooking Place Saint Martin, stands as a remarkable example of eighteenth-century stone architecture, its grandeur further accentuated by the historic watering fountain featuring the renowned bronze bull’s head, a symbol of strength and local tradition. Built in the seventeenth century, the residence underwent renovations and adaptations over the following two centuries, yet it has preserved its historical and cultural identity intact. The Latin inscription above the door of the “péyo,” the heated room, reads “PARVA DOMUS MAGNA QUIES,” an expression that encapsulates the life philosophy of this house: a modest refuge capable of imparting profound serenity. Inside, a fresco from 1864, the work of Franz Curta and commissioned by Jean-Grat Bougeat, dominates the scene with a sacred representation of extraordinary intensity. At the center stands Saint Gratus, bishop of Aosta, depicted in episcopal vestments as he blesses and holds the head of the Baptist, symbolizing his legend connected to the discovery in a well at Sebaste, painted behind him. To the left is Saint John the Baptist, distinctive in his camel hair garment and red mantle, holding the cross with the scroll “ECCE AGNVS DEI.” To the right, Saint Frances of Rome, draped in purple and violet, clutches a crucifix, recalling her founding of the Oblate Sisters of Saint Benedict in 1425, a detail that underscores the religious and historical complexity of the work. This composition not only reflects the personal devotion of the patron, who shares the name with the saints depicted, but also embodies a fusion of local iconography and religious tradition, affirming Casa Bugeat Fioréla as a crossroads of history, art, and Valdostan spirituality.

Museum of Sacred Art (formerly Chapel of the Penitents)

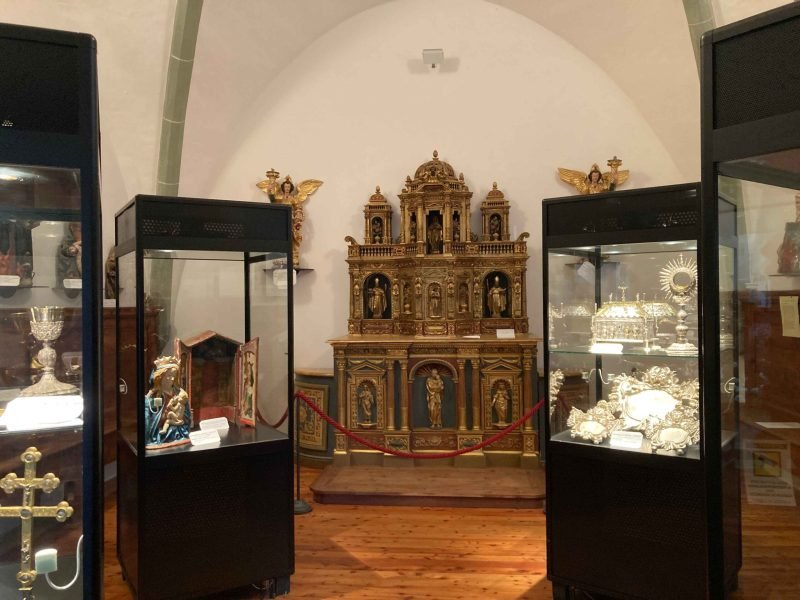
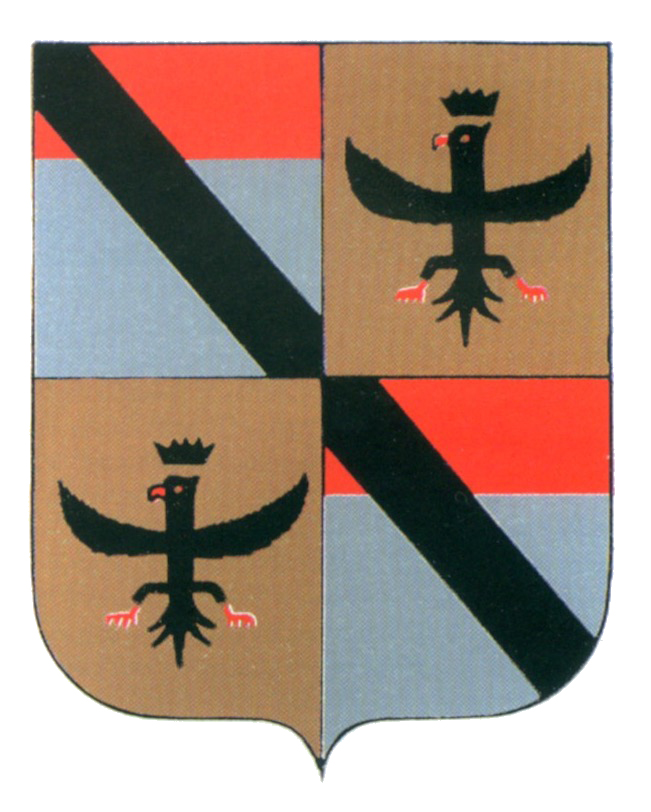
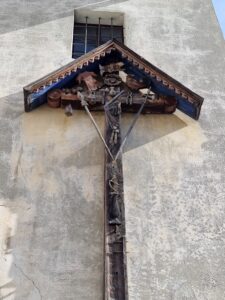
The building that today houses the Museum of Sacred Art dates back to the late 15th century and was originally established as the cemetery chapel annexed to the church of Antagnod. Its keystone bears the coat of arms of the Challant family, a noble lineage that contributed to its construction, serving as tangible testimony to their role in local history. The designation ‘Cappella dei Penitenti’ derives from its use as a meeting place for the Confraternities, who gathered here to recite their religious offices, engaging in moments of profound devotion and discipline. The façade is dominated by a large wooden cross, a masterpiece of sacred art that precisely and intensely depicts the symbols of Christ’s Passion: from the crown of thorns to Judas’s coins, from the hands pierced by nails to Longinus’s lance, culminating with the rooster that recalls Saint Peter’s denial. This extraordinarily detailed iconography captures the viewer’s attention and invites deep reflection on sacrifice and faith. Inside, the jewel of the chapel is the original 17th-century altar, the work of a sculptor from Valsesia, who with his mastery created a piece of great artistic and spiritual value. The museum today exhibits on rotation numerous sacred artifacts from the surrounding churches and chapels, thus offering a precious glimpse into the religious and artistic tradition of the region.

Former town hall and rectory

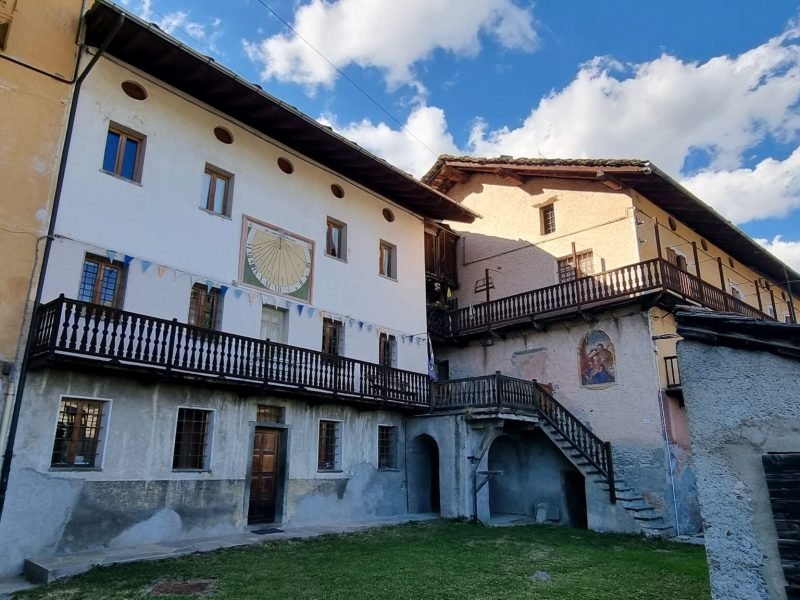
In the heart of Ayas, this small square preserves emblematic testimonies of the civic and religious life of the village. The building, distinguished by its sundial painted on the façade and dating back to the mid-19th century, served for over a century as the administrative and educational hub of the Valdostan community: the town hall was located on the first floor, while the ground floor hosted elementary school lessons, uniting public administration and education within a single space. Adjacent to it, the rectory stands out for an iconographic detail of great evocative power: to the left of the entrance door, embedded in the wall, is a fresco of the Buon Pastore, a traditional image depicting Christ in full figure wearing a red tunic and blue mantle, symbols of passion and royalty. With his left hand he holds a curved pastoral staff, while with his right he blesses the flock, ideally represented before an imaginary city, a reference to spiritual protection and the guidance of the community. Another noteworthy architectural element is the semi-underground church of Notre Dame de la Prière, located in the basement of the same building. This winter chapel, designed to retain warmth during the cold season, testifies to local ingenuity in adapting sacred spaces to climatic needs, offering a cozy and intimate environment for prayer in the harshest months.

Dandrès-Rivetti Boarding School

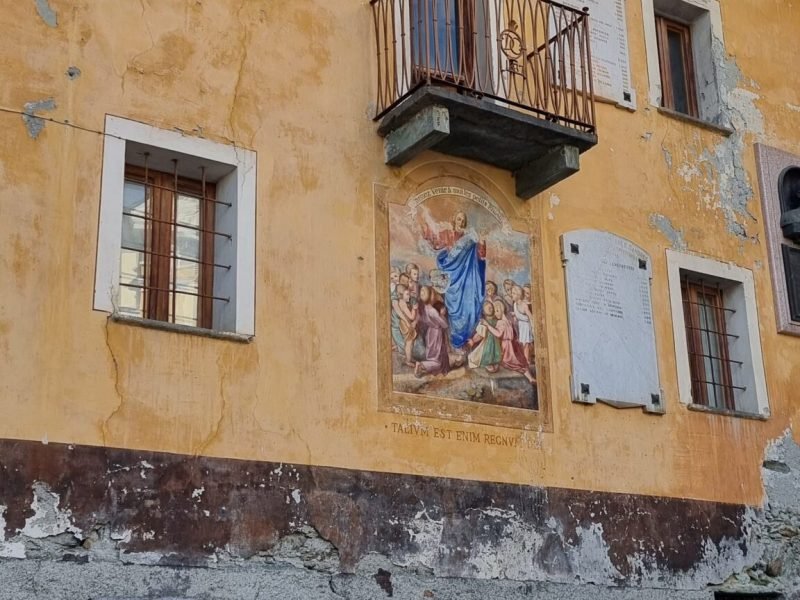
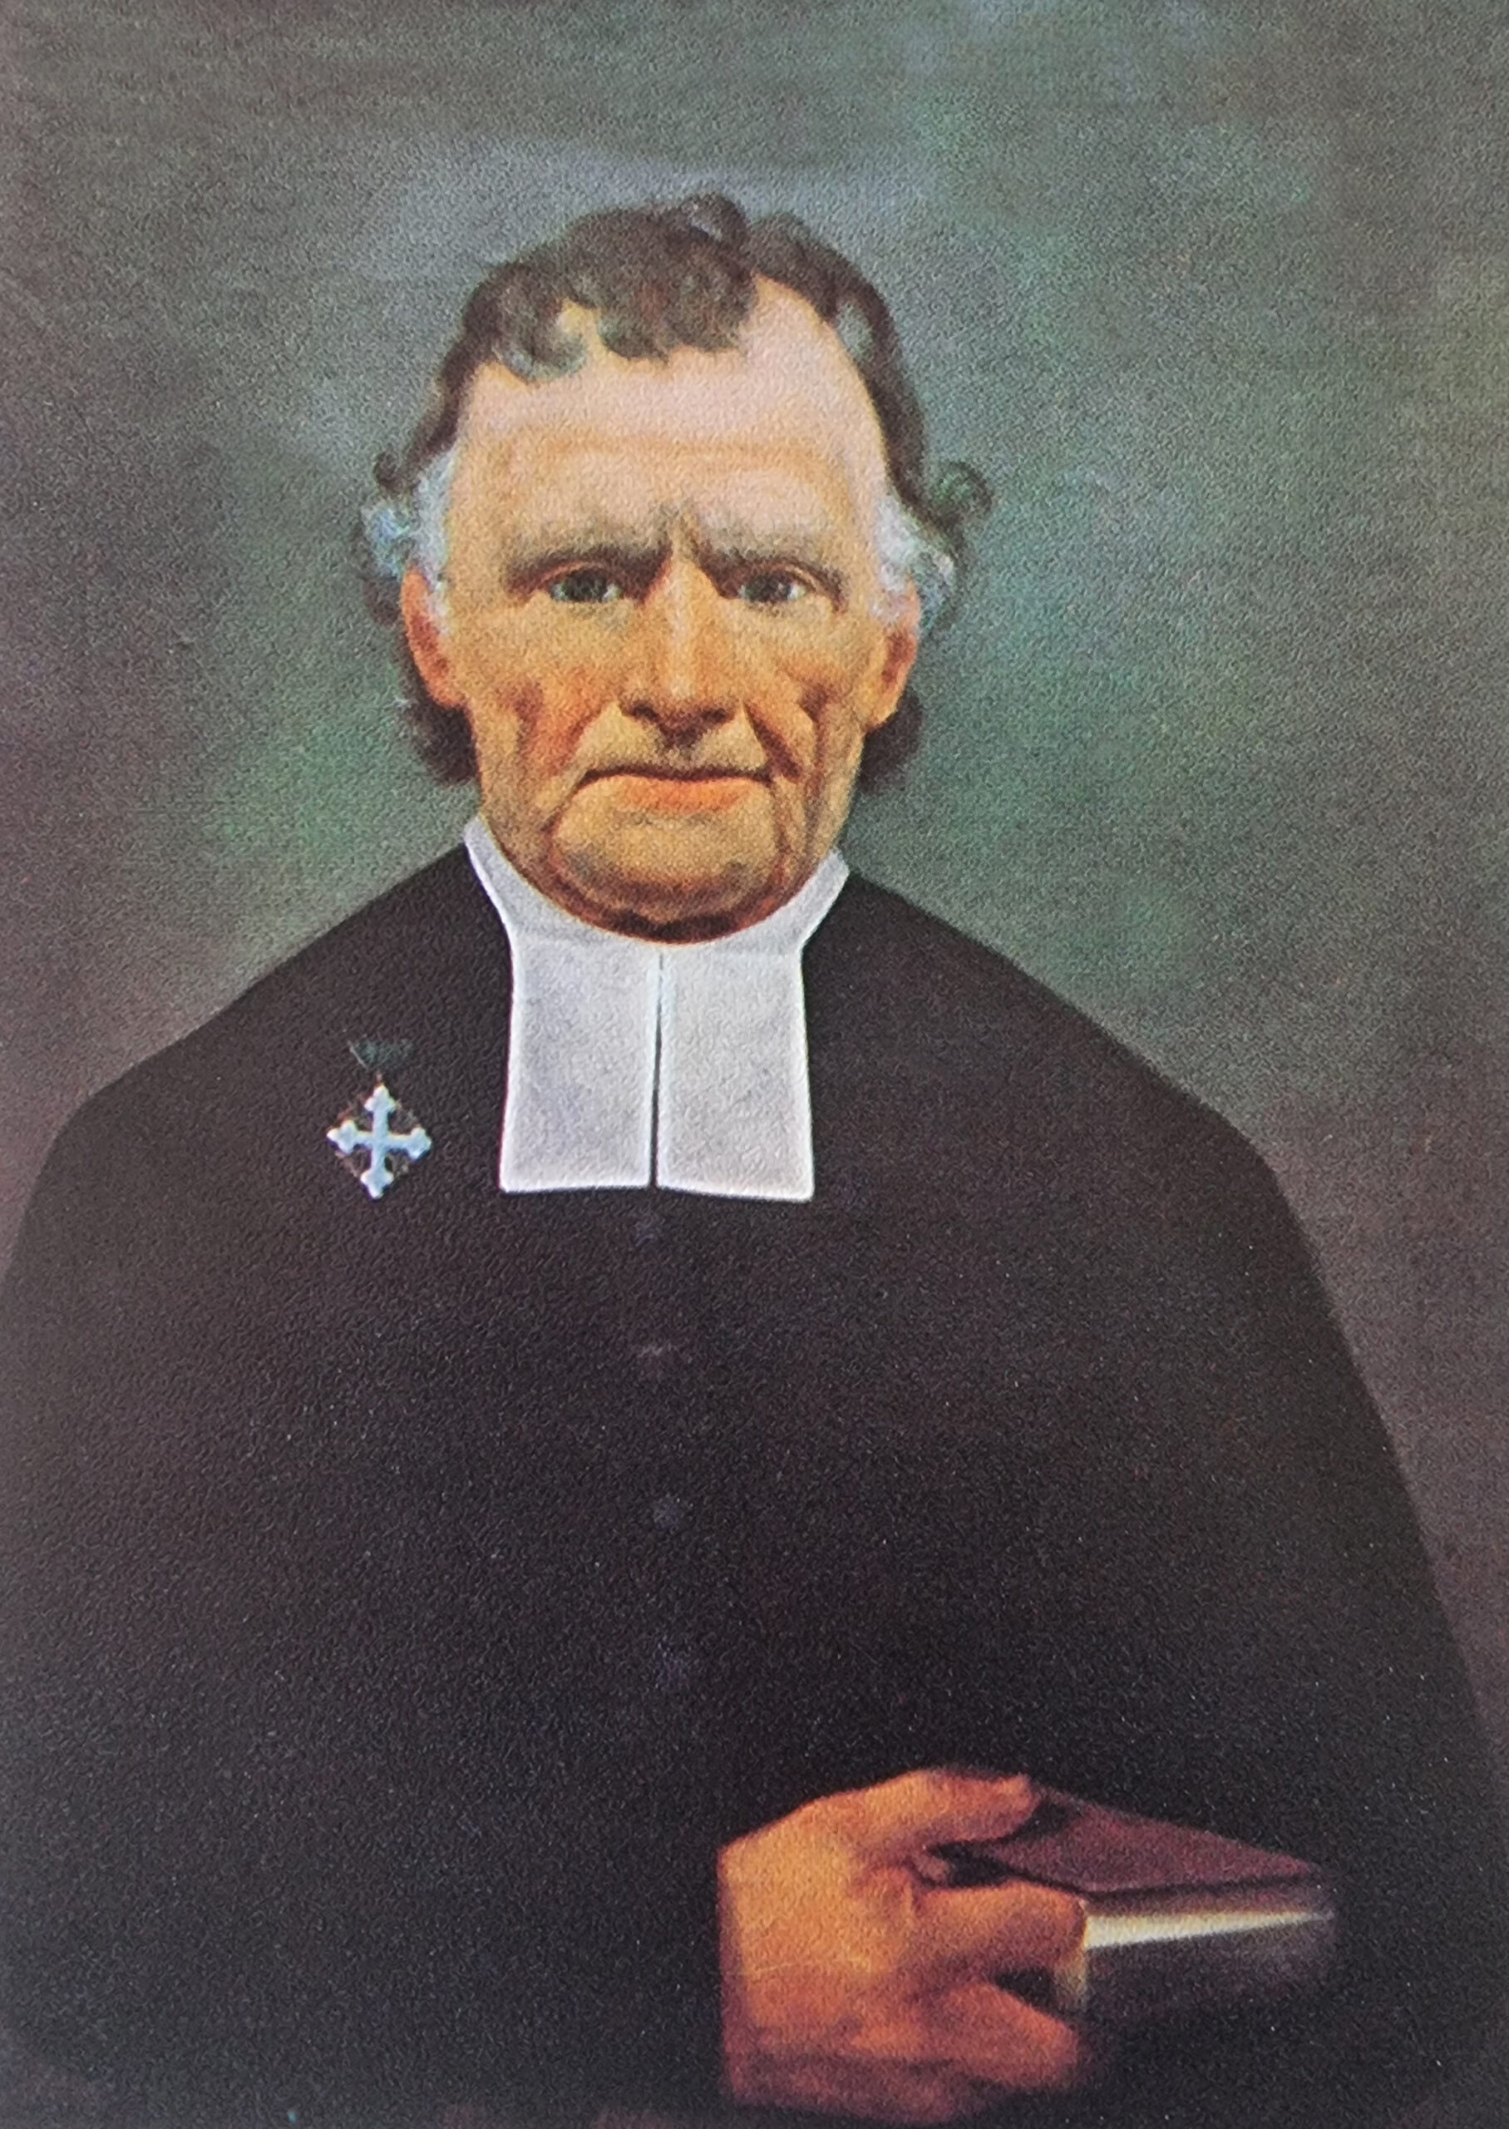
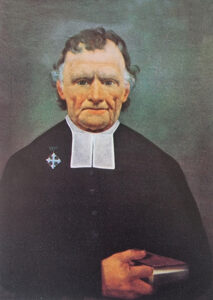
The elegant Convitto Dandrès-Rivetti of Antagnod encloses a history of charity and education rooted in the nineteenth century. Founded in 1836 by the archpriest François Victor Amé Dandrès, its original name, Petite Maison de Charité, reflected the mission of welcoming needy children, offering them essential education at a time when schooling was not accessible to all. The richly decorated façade houses a precious fresco by Franz Curta, created in 1849, depicting Jesus surrounded by twelve children, an eloquent symbol of the educational and spiritual vocation of the boarding school. The Latin and French inscriptions, drawn from the Gospel of Mark, emphasize the invitation to “let the little children come to me” and the promise of the kingdom of God for them. After its closure in 1915 due to economic difficulties, the building was restored and reopened in 1929 thanks to the dedication of Commendatore Giuseppe Rivetti, from whom it took its current name. The boarding school remained operational until 1972, keeping alive the educational tradition desired by its founder. At the rear, visible from the small square of the former Town Hall, another fresco by Curta from 1877 portrays the Holy Family, a reminder of the deep-rooted spirituality of the place. Dandrès, an eminent figure of the Valdostan clergy, not only promoted education but also passionately devoted himself to enhancing the sacred heritage of the valley, contributing to the reconstruction of churches and chapels, a testament to his social and religious commitment that lasted nearly fifty years. His work earned him in 1849 the Knight’s Cross of the Order of Saints Maurice and Lazarus, an honor that underscores the historical and moral importance of the Convitto.

Cemetery

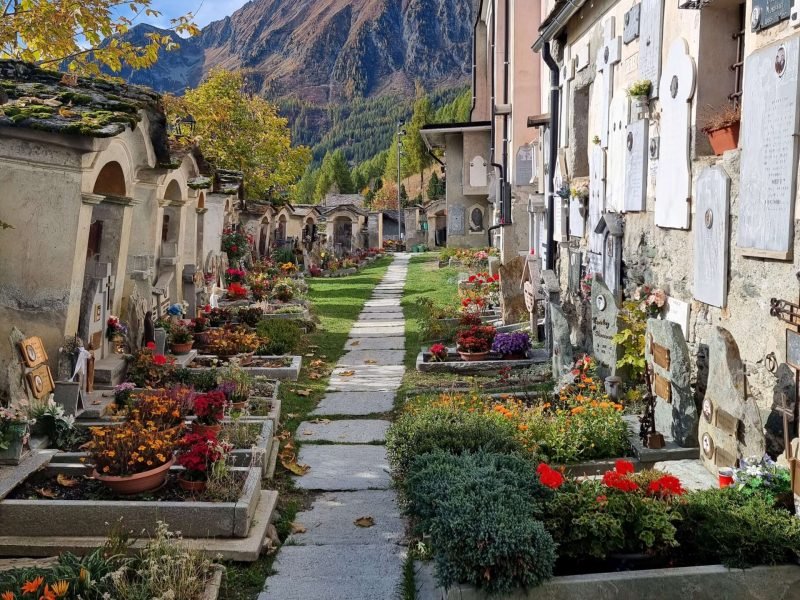
The cemetery of Ayas preserves traces of a past rooted in the Middle Ages, with the oldest document dating back to 1341. However, its function as a burial site is likely older, originating from the time of the foundation of the nearby church of San Martino di Tours. This close connection between the church and the cemetery reflects the medieval Christian tradition, in which the sacred ground surrounding churches was designated for burials, symbolizing a spiritual continuity between the living and the dead. In 1778, a moment of particular attention to popular devotion and the care of the sacred site materialized in the construction of fifteen votive shrines, each dedicated to the depiction of the Mysteries of the Rosary. These small structures, placed along the perimeter of the cemetery, not only adorned the area but also offered the faithful a path of meditation and prayer, reinforcing the spiritual significance of the site. The presence of the shrines attests to an intense religious and communal life, where art and faith intertwine in a visual and symbolic dialogue. The cemetery of Ayas, therefore, is not merely a place of eternal rest but a complex that narrates centuries of local history, devotion, and cultural identity, preserving in the silence of its stones the memory of past generations.

Church of San Martino di Tours

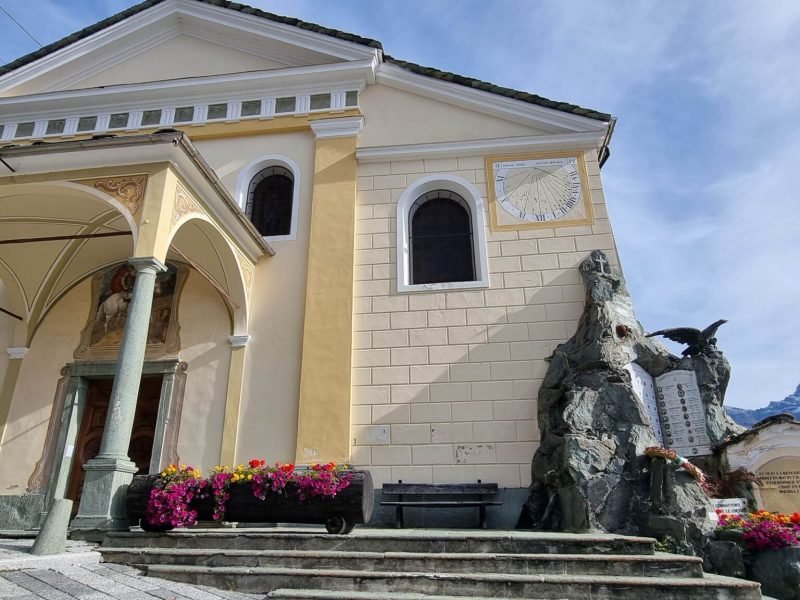
The Church of San Martino di Tours stands majestically on Place Dandrès, consecrated to the Patron Saint of Ayas, renowned protector of pilgrims and travelers, whose memory is celebrated on November 11th. The lunette above the portal, painted in 1779, vividly captures the emblematic episode of the meeting at Amiens between Saint Martin and the poor man: the Saint, depicted in Roman soldier attire on horseback, divides his cloak with his sword, a gesture of immortal charity in the Legenda Aurea. The church’s roots delve into the Middle Ages, when it inherited the parish from the nearby San Pietro Apostolo di Magnéaz, as attested by the papal Bull of Alexander III in 1176. In the fifteenth century, under the aegis of Caterina di Challant, the building underwent significant expansions, housing as many as twelve altars by 1528. The presbytery, enlarged between the seventeenth and eighteenth centuries, preserves a main altar carved in gilded wood, crafted over a century and consecrated in 1716: a Baroque masterpiece praised by Monsignor Edoardo Brunod as the most imposing in the Aosta Valley and one of the finest in Piedmont. The current structure, with three naves of which only fragments of the original fifteenth-century remain, was almost entirely rebuilt by François Victor Amé Dandrès, archpriest from 1817 to 1866, and inaugurated in 1852—the year inscribed on the façade beside the sundial and the motto “Unam time – ultima cave.” The bell tower, raised by ten meters, is crowned by a dome that shelters the marble statue of the Immaculate Conception, surmounted by the characteristic onion-shaped wooden spire covered with metal sheeting, while scenes from the life of Saint Martin adorn the walnut portal of 1839.

House Obert Djaco

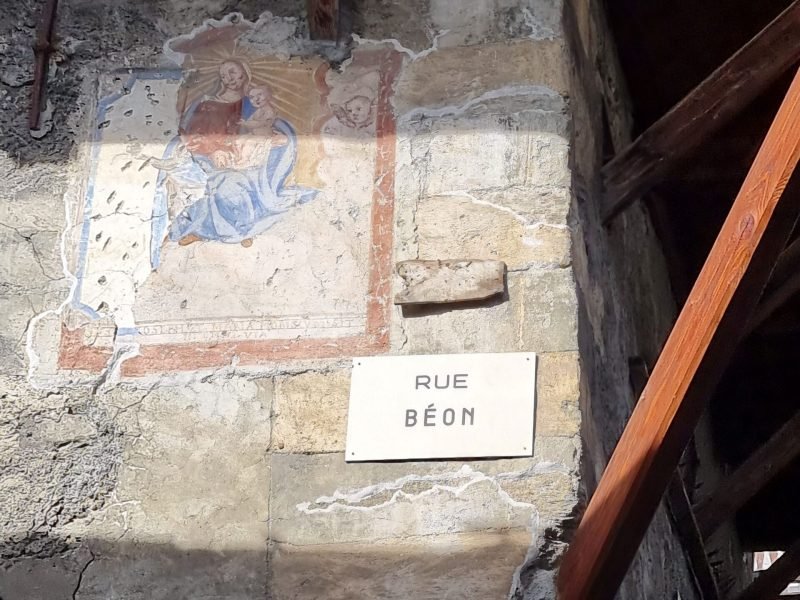
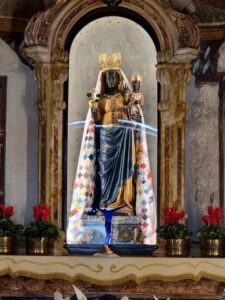
The stone façade of Casa Obert Djaco features a fresco of extraordinary iconographic complexity, the result of the superimposition of two sacred representations created in different eras. The more recent image depicts the Virgin Mary, seated among the clouds and surrounded by a luminous halo, clad in a blue mantle enveloping a deep red dress, tenderly holding the Child in her arms. No visible trace remains of Saint Joseph, who was once part of the scene, while a cherub delicately emerges in the upper right, adding a celestial touch to the composition. Beneath this pictorial layer, an older figure can be discerned, likely the Madonna di Oropa, identifiable by the blue mantle and brown dress, with her right hand supporting a foliated orb surmounted by a cross, symbolizing spiritual power and royalty. Particularly noteworthy are the chisel marks incised on the surface of the first image, used to ensure the adhesion of the overlying plaster—tangible evidence of the artistic and ritual restoration techniques that have succeeded one another over time. This dual stratification not only reveals the religious and cultural history that has traversed Casa Obert Djaco but also narrates the dialogue between different epochs and devotions, which have merged into a singular pictorial testimony.


Casa Merlet

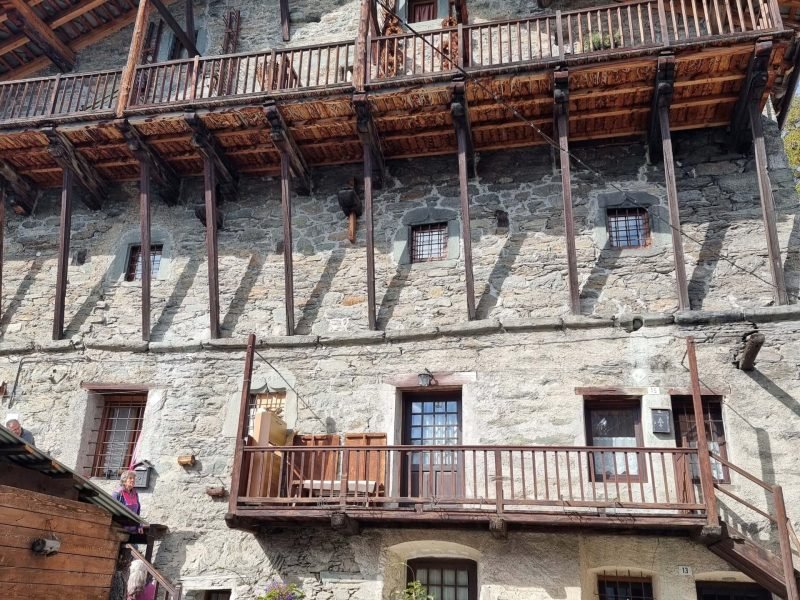
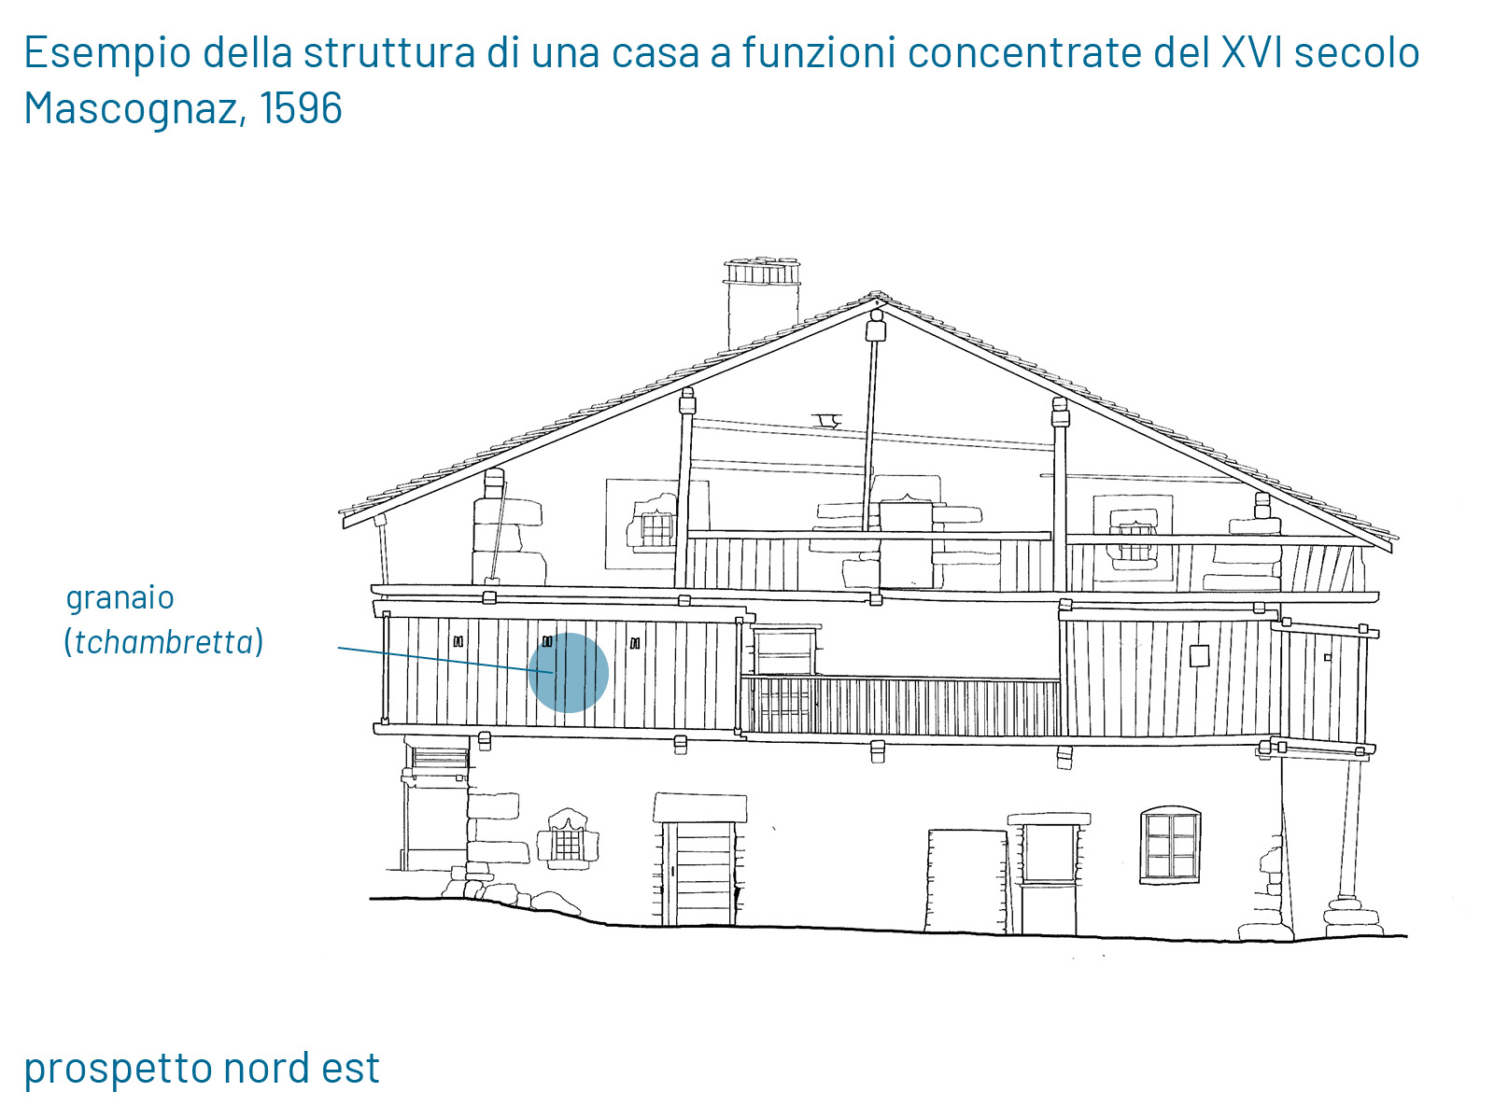
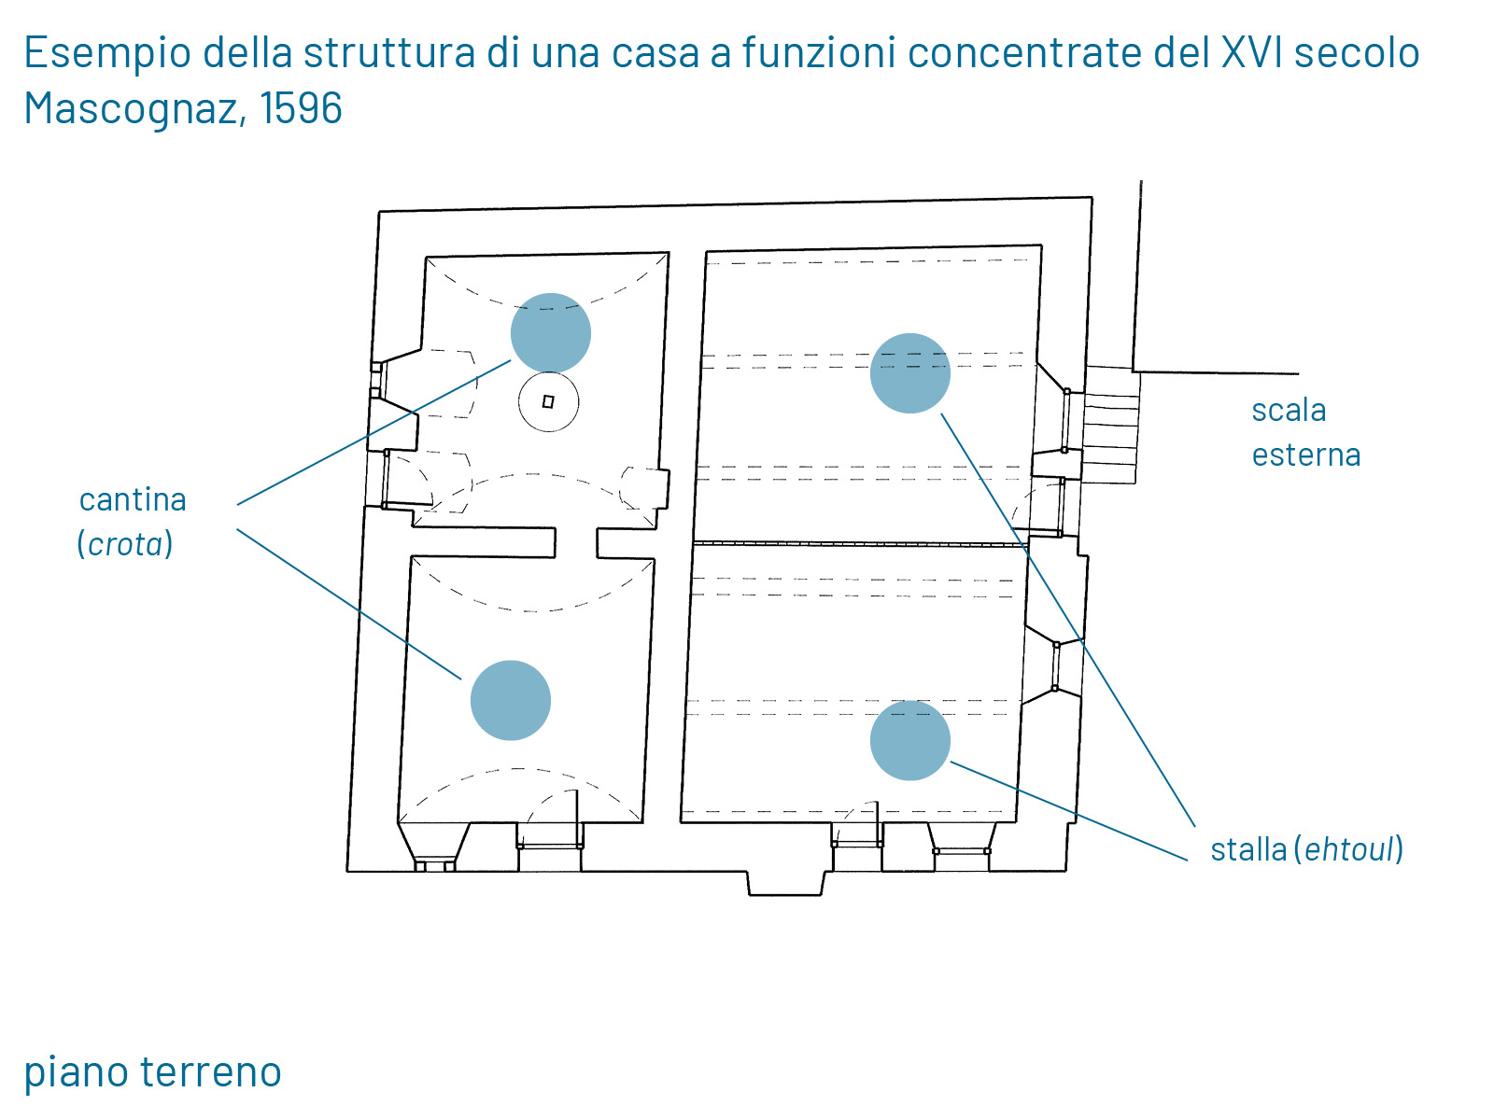
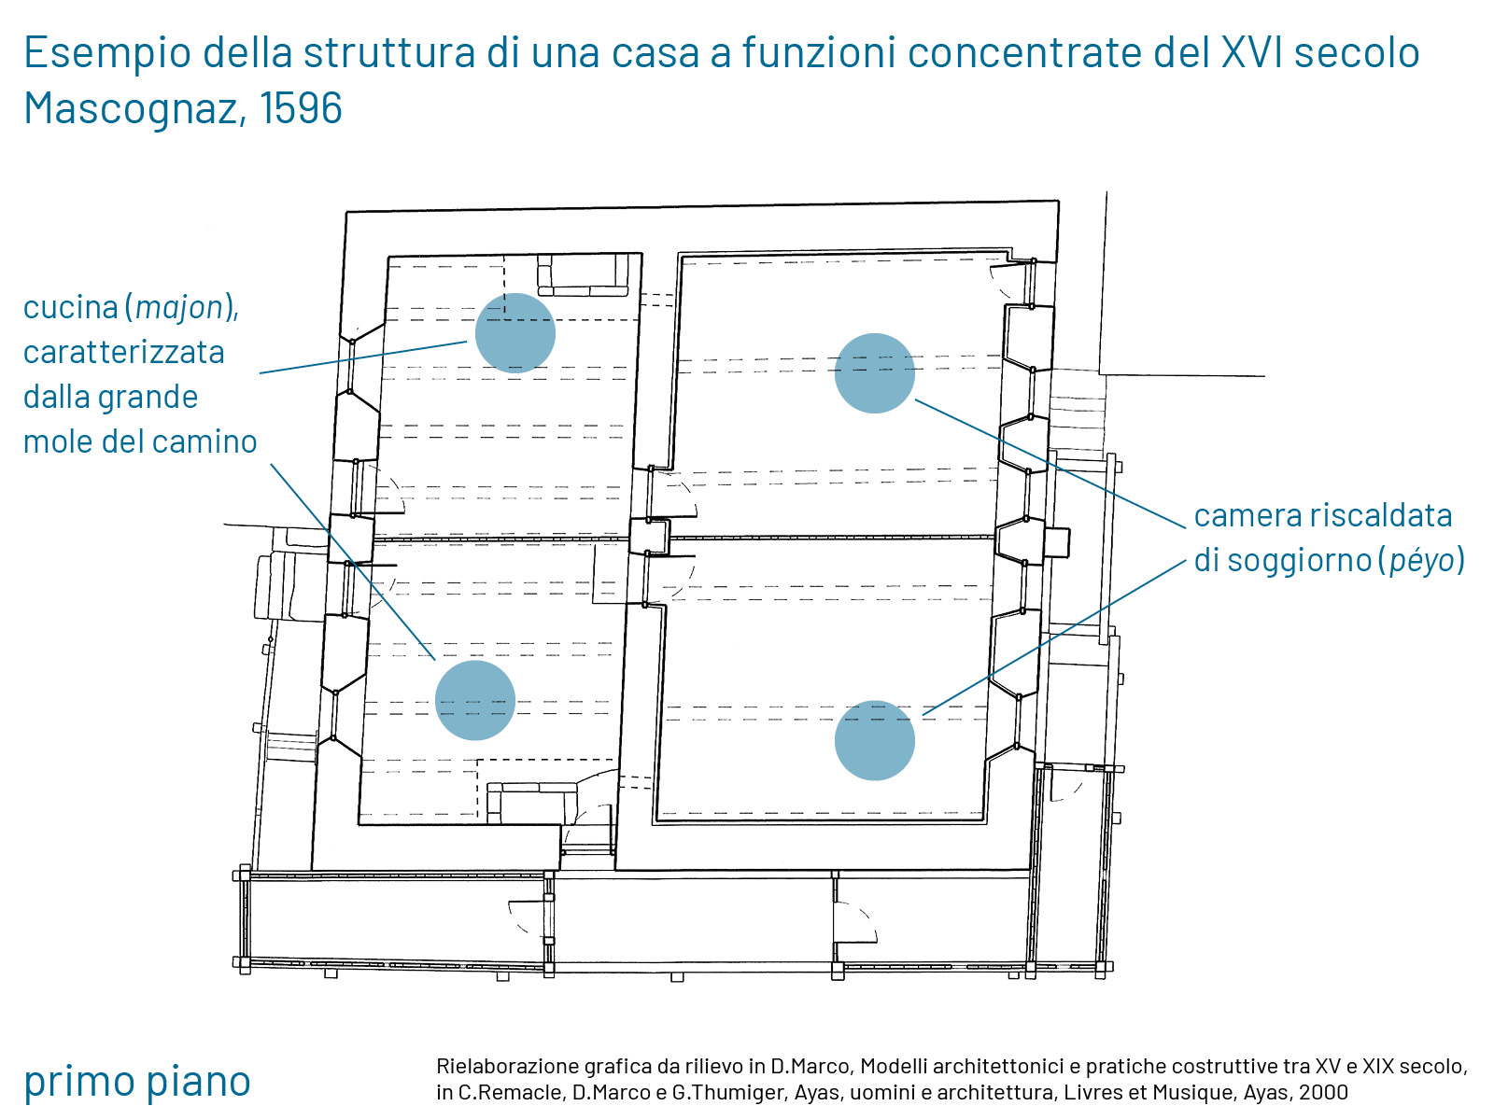
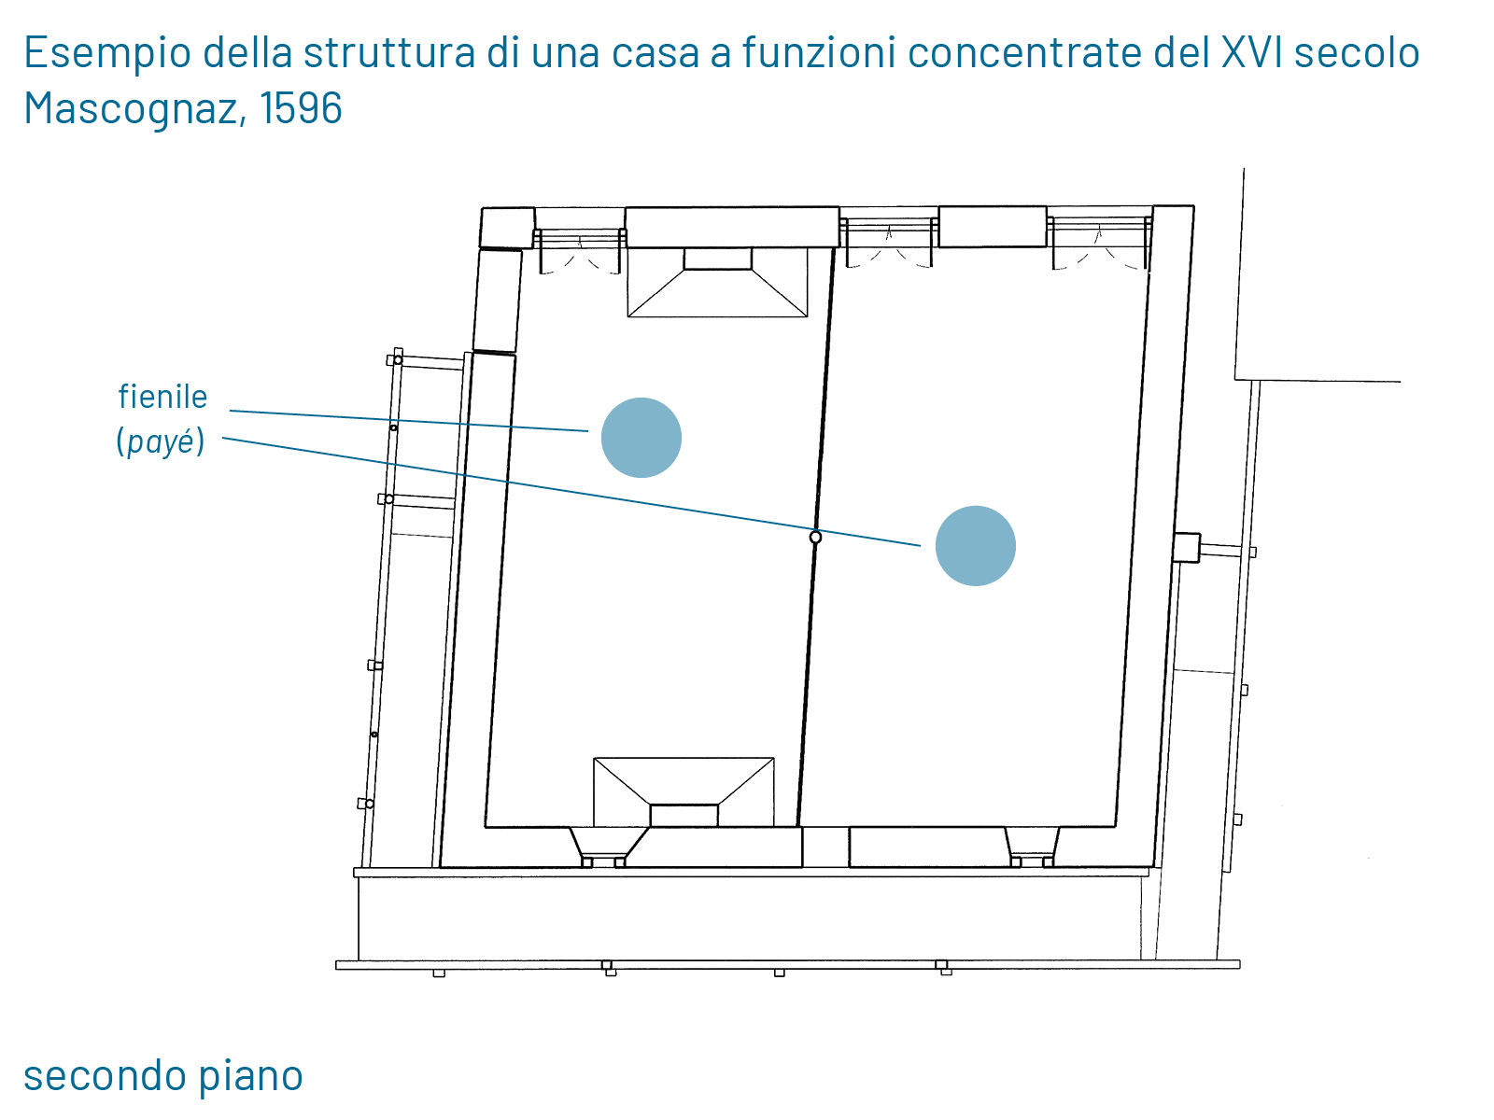
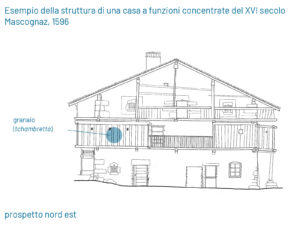
House Merlet stands as a tangible testament to the affluence and prestige that characterized the local nobility between the Middle Ages and the Renaissance. Entirely constructed of stone, this imposing residence with concentrated functions unites under a single roof both living quarters and spaces dedicated to agricultural activity, such as stables, haylofts, and granaries—a typical architectural model of the Aosta Valley in the 16th century. Its structure, with the hayloft located on the fourth floor and the granary entrance at the rear, reflects well-established building traditions in the region, including the presence of a wooden door still equipped with its ancient lock and windows framed by ship’s keel-shaped architraves, elements that confer a sober yet robust elegance to the façade. Stone, the dominant material, is not merely an aesthetic choice but a symbol of wealth: building in masonry signified possession of resources and prestige, in a context where most dwellings were wooden. The inscriptions of sixteenth-century dates carved into the houses attest to widespread prosperity, especially within the lordship of the Challant family, to whom Casa Merlet was connected. The Merlet family, gastaldi and procurators of the Challant, also managed the collection of taxes in the form of cereals, a function reflected in the very architecture of the building, designed to integrate domestic life and economic activity within a single structure. Thus, Casa Merlet is not merely a residence but an architectural symbol of power and wealth that narrates the history of a territory and its elite.

House Challant with tower

This imposing stone building, once known as Locanda del Centro or Auberge de l’ours, represents a rare example of a civil-function house dating back to the fifteenth century. Likely the residence of the gastaldo of the Challant family, the noble Valdostan lineage that dominated the Aosta Valley from the twelfth to the eighteenth century, the building combines administrative functionality with a noble residence, also housing a local tribunal. The engraving “Thomas Merlet 1597” on the window attests to the change of ownership to the notary who became its possessor at the end of the sixteenth century. The structure is distinguished by its characteristic wooden overhang, supported by robust struts, and by the large windows with seats carved into the thick stone walls. Adjacent stands a cylindrical staircase tower, featuring three superimposed windows adorned with architraves carved with inverted ship’s hull motifs, typical of the Aosta Valley in the sixteenth century. Local legends tell of an underground gallery, perhaps an escape route, connected to the tower and used as a cellar. Among the house’s treasures stands the bear’s paw nailed to a shelf: a trophy of Matteo Brunod of Champlan, known as “lo Réi,” who in 1782 killed with his bare hands the last bear of the Val d’Ayas. Popular tradition commemorates this famous episode with a painting in the ‘Baita dell’Orso,’ the ancient rascard of the area. Listed among the national monuments in 1927, Casa Challant now hosts an IVAT sales point, keeping alive the historical and cultural memory of this corner of the Aosta Valley.

Cappellina 'dè Pétreutcho'

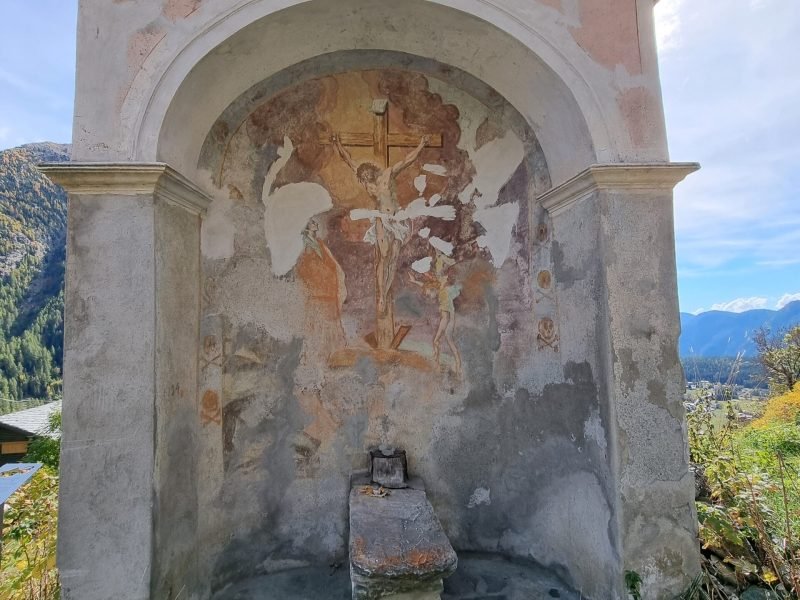
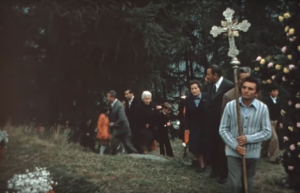
The ‘Cappellina dè Pétreutcho’ stands as a striking example of rural sacred architecture intimately connected to the traditional funeral rites of the Ayas community. This small structure, situated along the ancient mule tracks linking the valley, served as a resting point for the coffin of the deceased before the ceremony in the nearby parish church of Antagnod. The procession, imbued with profound devotion, involved laying the body upon the sturdy stone base within the chapel, awaiting the blessing of the parish priest and the so-called levée du corps, the solemn moment when the body was transferred for the funeral rite. Inside, the space is distinguished by a pictorial cycle depicting a Crucifixion, accompanied by the sacred figures of a Saint and an Angel descending from heaven—symbolic elements rich in pathos and spirituality. Framing the scene, a series of skulls powerfully evoke the presence of death, a central element in the rituality of the place and in the meditation on human fragility. The little chapel is not merely a simple shelter but a place laden with meaning, a living testimony to the funerary traditions and popular devotion that permeated the life of this corner of the Aosta Valley.

Chapel of the Olive

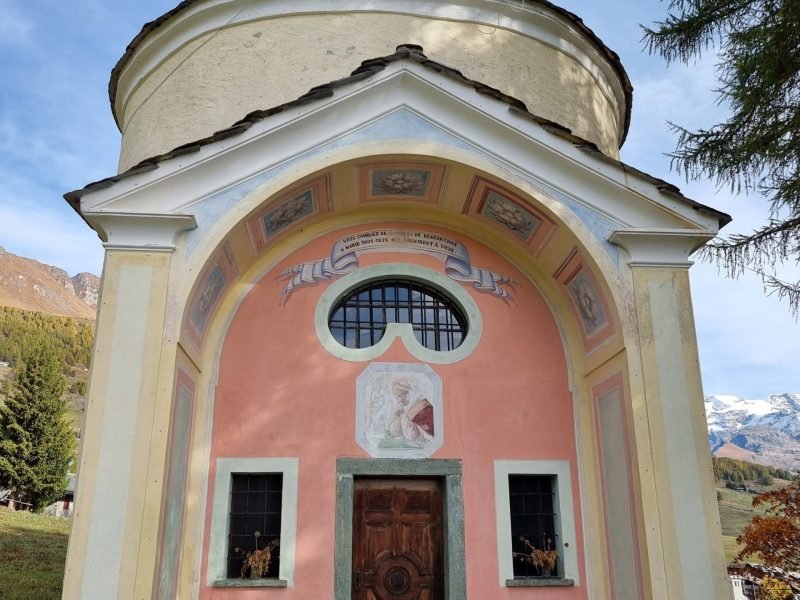
Constructed in 1840 at the behest of the parish priest Dandrès, the Cappella dell’Oliva is distinguished by its central plan, an architectural choice that evokes the harmony and sacredness of spaces dedicated to Marian devotion. Dedicated to Maria Auxilium Christianorum, or “Mary, Help of Christians,” this chapel is situated within the religious and cultural context of the nineteenth century, a period when Marian devotion was particularly fervent. Its consecration took place in 1862 at the hands of Provost Jans, sealing the spiritual significance of the site. The popular name, Cappella dell’Oliva, derives from the tradition associated with the blessing of olive trees, a rite symbolizing divine protection over the crops and reflecting the profound connection between faith and agriculture typical of these communities. The fresco above the portal, dated to the mid-nineteenth century, depicts a pope in prayer before a statue of the Madonna with Child, an image that evokes the sense of devotion and maternal protection—values central to Marian worship. This pictorial detail, in addition to enhancing the entrance, attests to the artistic care devoted to the building which, though modest in size, presents itself as a precious repository of faith and local history.

Rectory of the Confraternity of the Holy Trinity

Rectory of the Confraternity of the Holy Trinity, 1768 (restored before 1900)

The building, constructed in 1768, served as the site of Antagnod’s first school, directly attached to the Rectory of the Confraternity of the Holy Trinity. The six rectors who succeeded one another from 1768 to 1858 managed the elementary school, taught liturgical chant, and gave lessons in Latin. The rector’s house later became the residence of the nuns, and here, in 1819, the parish priest Dandrès organized a school for girls.

Chapel of St. Joseph

Built as a private chapel for the Rivetti family, it is now deconsecrated.

The fresco on the façade, painted in 1950 by M. Gilardi, depicts Christ founding the Church by handing the keys to the Kingdom of Heaven—a symbol of spiritual power—to Saint Peter, who is holding a papal coat of arms. On the left is Saint Joseph with a lily and a papal coat of arms.

You might also be interested in: