1.630 meters

Lignod Lignó

Les Fusines Li Fejeune – 1.700 m
Blanchard Biantchart – 1.724 m
Rovinal Rovénal – 1.709 m
Praz-Sec Pra-Sec – 1.700 m
Les Péyoz Li Péyo – 1.725 m
Les Droles Li Drole – 1.757 m
Bernosin Bernozìn – 1.750 m

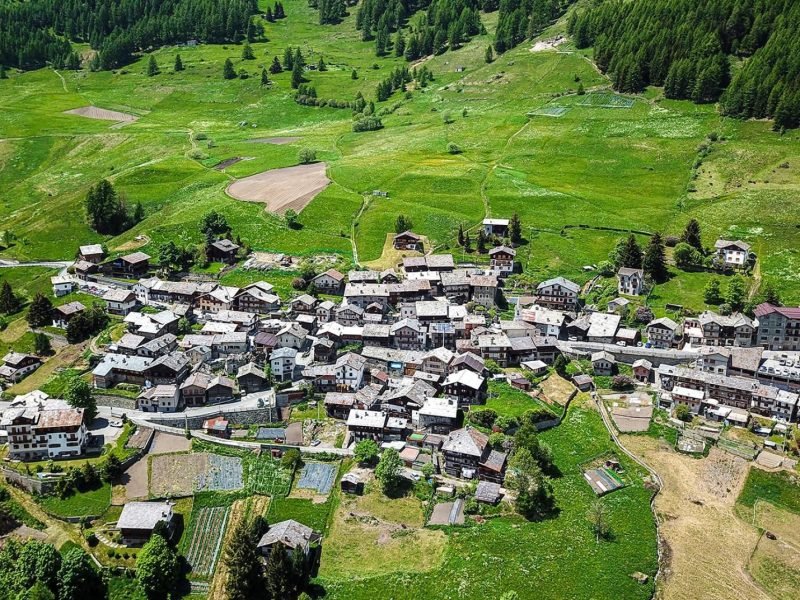
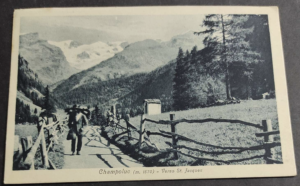
A village rich in history and among the best preserved in the Val d’Ayas, Lignod (Lignó in patois) stretches across a privileged position on the sunny and panoramic side of the slope. Its proximity to Antagnod was the cause of a dispute lasting as long as five centuries (from 1397 to 1897) concerning the use of the Pracharbon forest.

Recent historical research has uncovered the ancient correspondence concerning this controversial legal relationship, which was brought to an end by the ruling of ecclesiastical arbitrators declaring the forest common property between the two villages.

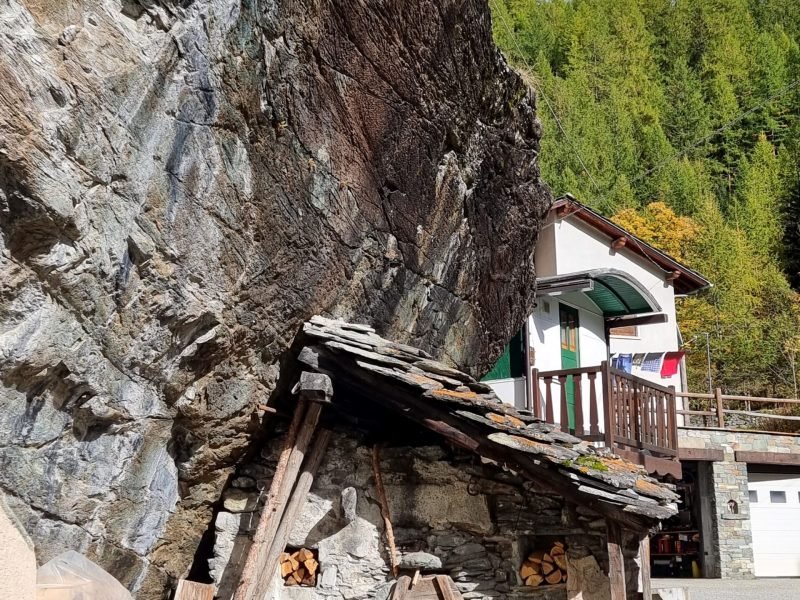
The urban layout of Lignod, with peasant houses and ancient rascards dating even back to the 15th century, as well as prestigious 17th–18th century stone residences such as Casa Prince, follows the contour lines with paths branching off in every direction toward cultivated fields, forests, and pastures.

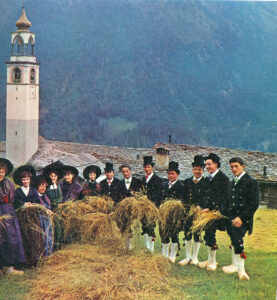
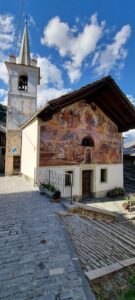
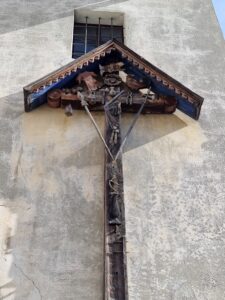
Serving the community were an oven, still functioning today and used during special festivities, and, on the upper floor of the same building, a cooperative dairy, where members delivered milk and, in turns, processed it to produce butter and cheese. There were also three watermills, one of which has been restored and is operational, a hemp-breaking mill, and several watering trough fountains. In 1806, a school was also opened thanks to the contribution of 60 lire per year paid to the teacher by the Chapel of Saint John the Baptist. The Chapel, whose year of construction is unknown but which bears the date 1662 on the ridge beam, is famous throughout the valley for its façade painted with a grand fresco representing the Last Judgment (1875), the work of the Aosta Valley painter Franz Curta (1837–1881).

Map of Lignod

Rascard

The rascard is a typical Alpine construction whose origins date back well before the 17th century, as evidenced by examples from the period preceding 1600. This traditional structure, characteristic of the Swiss and Italian mountain regions, is distinguished by its original function as an elevated agricultural storage, designed to protect the harvest from moisture and rodents. Its architecture is simple yet highly functional: a solid and durable stone base supports a wooden body, often with walls made of larch boards, a material chosen for its durability and resistance to the elements. In 1673, with the evolution of residential and agricultural needs, some of these structures were transformed into proper dwellings, while retaining the distinctive element of elevation on pillars or bases, which gave the rascard its peculiar silhouette. This construction method responded to criteria of hygiene and preservation, as well as practical reasons related to the mountain environment, where snow and humidity profoundly affected daily life. The dimensions of the rascard vary, but it generally features a base of a few square meters, sufficient to contain cereals, tools, and sometimes small animals. This architecture is embedded in the Alpine cultural tradition, representing not only an example of adaptation to the environment but also a testimony to rural life and local construction techniques, still appreciated today for their balance between functionality and harmony with the mountain landscape.

Water Mill

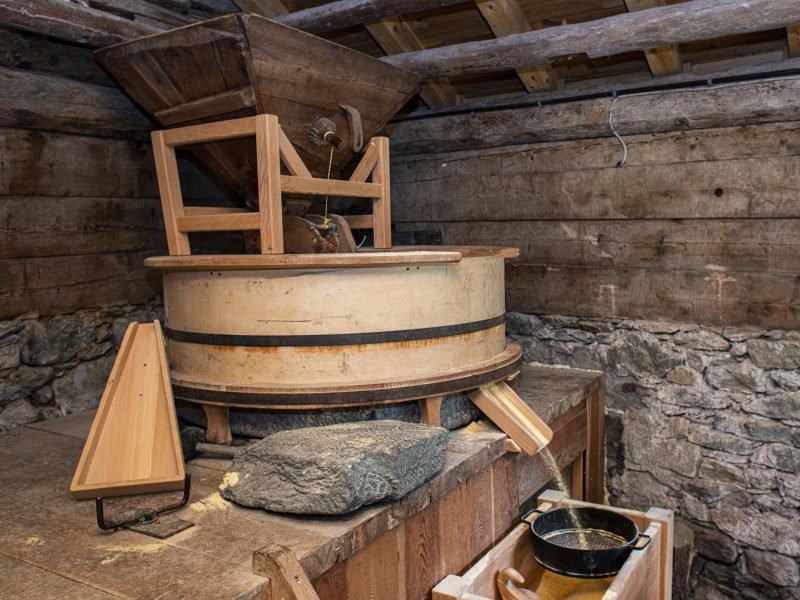
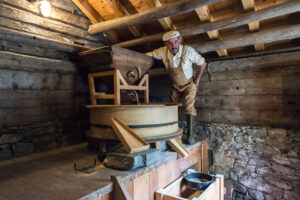
This water mill represents a rare example of traditional technology still in operation, a living heritage that takes us back to the ancient agricultural practices of the Val d’Ayas. Constructed with a sturdy stone structure, it houses within an aged mechanism that harnesses the fall of water from a stream to drive two stone millstones. The system, based on horizontal wooden turbines called ritrecini, converts hydraulic energy into rotational motion, thus enabling the grinding of rye, the predominant cereal cultivated on the valley’s terraces. Separated from the water wheel by a wooden floor, the mill preserves its original function intact, bearing witness to popular engineering wisdom. Mills such as this were essential elements of the local economy, serving the village and managed collectively: those who brought grain to be milled paid the miller a mouteura, that is, the fee for grinding. Historically, the Soussun mill, dating back to 1611, operated until 1859, while other mills in the area, such as the one in Champoluc, remained active until the mid-twentieth century. The presence of multiple mills along the ru, the valley’s characteristic irrigation channels, demonstrates the ingenuity in the use of water resources to sustain rural communities. Today, following careful restoration, this mill not only preserves historical memory but also revives the ancient rhythm of peasant life, captivating with its authenticity and perfect harmony with the surrounding landscape.

Lignod, the oven

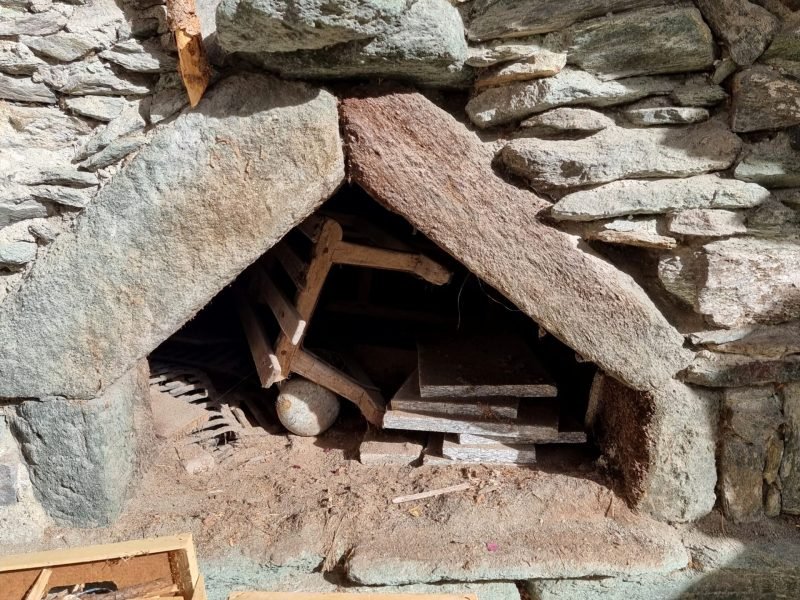
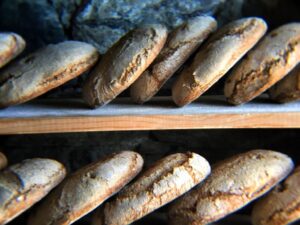
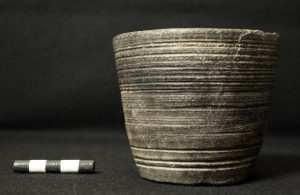
This stone oven, the authentic beating heart of communal life in Lignod, represents a precious example of traditional Alpine rural architecture. Built to serve the entire village, it was lit once a year, shortly before Christmas, for the baking of black bread, a staple food made from rye and wheat flour, sourdough starter, and sometimes enriched with chestnuts or cumin. The structure is distinguished by its baking chamber, a low stone dome crafted from local green stone, known as the “péra dou for,” capable of accumulating and slowly radiating heat—an essential element for even and prolonged cooking. The oven, with its characteristic arched “mouth” and a roof of stone slabs supported by a wooden framework, resembles those found throughout the Aosta Valley and neighboring Alpine regions, yet each example bears unique variations that define its identity. Bread-making was a collective ritual, with men tending the fire and women preparing the dough and shaping the loaves, which were marked with incisions identifying the families. After 10 to 12 hours of heating, the oven was cleaned and sealed to ensure perfect baking. The bread thus produced was consumed sparingly throughout the year, dried to preserve its qualities. Today, thanks to careful restoration, the Lignod oven comes back to life during the festival “Lo Pan Ner – I Pani delle Alpi,” a symbol of a cultural heritage to be preserved, uniting Alpine communities through the rediscovery of ancient gastronomic and social traditions.

Casa Prince

The Casa Prince, erected in 1652, represents a precious example of seventeenth-century civil architecture in the region. The stone structure is distinguished by its elegant carved wooden balconies, authentic elements of folk art that bear witness to the artisanal expertise of the era. The inscription engraved on the frame of a window bears the initials M.P., underscoring the direct connection to the house’s founder, while the massive building testifies to subsequent interventions that expanded its grandeur. On the first floor opens a spacious hall measuring 10 by 12 meters, carefully frescoed and once intended for dance festivities, a place of conviviality and representation for the Prince family. This space also houses a portrait of Barbe Prince, a prominent female figure, dressed in the sumptuous bourgeois attire typical of seventeenth-century Aosta, an expression of elevated social status and refined aesthetics. The Prince family, present in the area since the sixteenth century, is distinguished by figures such as Pierre, an innovative notary who introduced the use of French in official acts, marking a fundamental cultural shift in local legal documentation. This private residence, therefore, is not only an architectural testament but also a symbol of a family and social history deeply rooted in the Valdostan context.

Casa Becquet

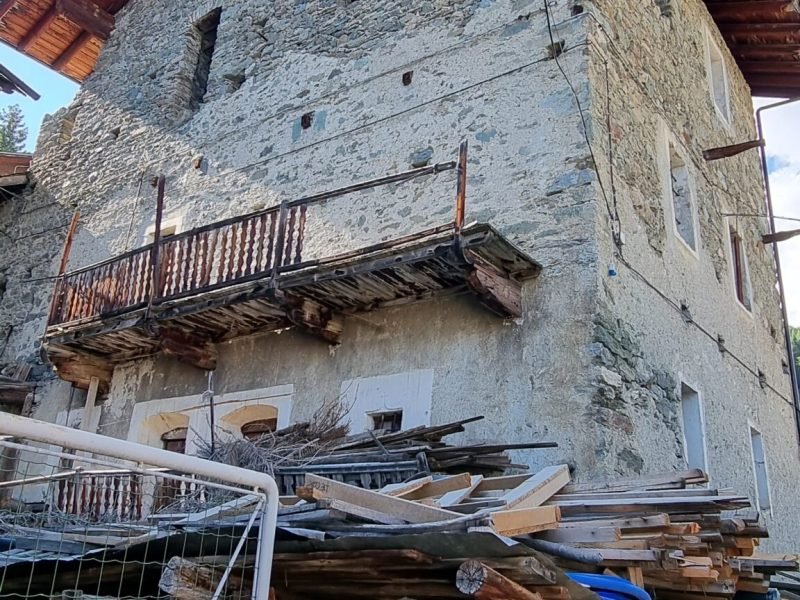
Casa Becquet stands as an emblematic example of the vertically developed dwellings typical of the Aosta Valley in the late Middle Ages, where stone dominates the supporting structure, while wood serves complementary functions, as in the case of the bracketed extension overlooking the main façade. This small sixteenth-century residence houses a granary on the north side, characterized by slender vertical boards fitted into a frame of beams and uprights, perforated by two tiny windows—a functional detail that ensured the optimal preservation of food supplies, particularly bread. The traditional preservation system involved the use of rahtellé, racks suspended from the ceiling where dried products were stored. The entrance, accessible via a ladder on the east side, leads to an interior that reflects the constructive ingenuity of the era: on the first floor, a vertical wooden wall separates the kitchen from the bedroom, bearing the inscription 1555, which, together with the 1554 inscription on a window frame, confirms the exact period of the building’s construction. Casa Becquet, therefore, is not merely a dwelling but a tangible testament to the ability to combine local materials and traditional construction techniques, meeting the daily needs of preservation and habitability within an alpine context.

Chapel of San Giovanni Battista

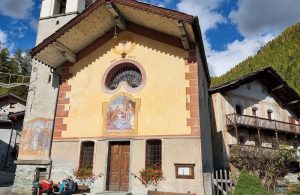
The Chapel of San Giovanni Battista, erected in 1662 upon a previous 15th-century structure originally dedicated to the Addolorata, represents a significant example of architectural and artistic evolution within the local religious context. The inscription bearing the date and the trigram on the ridge beam attests to this initial phase, while the enlargement carried out in 1777 by the architect Giovan Battista Prince altered its volume and orientation, consecrating it to the new patron, San Giovanni Battista. The restorations undertaken in 1957 contributed to preserving its integrity, maintaining its historical identity intact. The most captivating element of the façade is the imposing fresco depicting the Last Judgment, the work of Johann Joseph Franz Curta, an artist born in 1827 in Gressoney-Saint-Jean. Coming from a family with artistic traditions, Curta left numerous pictorial testimonies spanning from the 16th to the 19th century throughout the Ayas valley. His training at the drawing school of Varallo and the Accademia Albertina of Turin enabled him to assimilate Renaissance models of the highest caliber, such as those of Correggio and Michelangelo. In this fresco, executed in 1875 over a previous painting, clear homages to the Sistine Chapel are perceptible, evident in the figures of the judging Christ and the Virgin, which confer upon the work a solemn majesty and a spiritual depth of rare intensity.

Multifunctional house

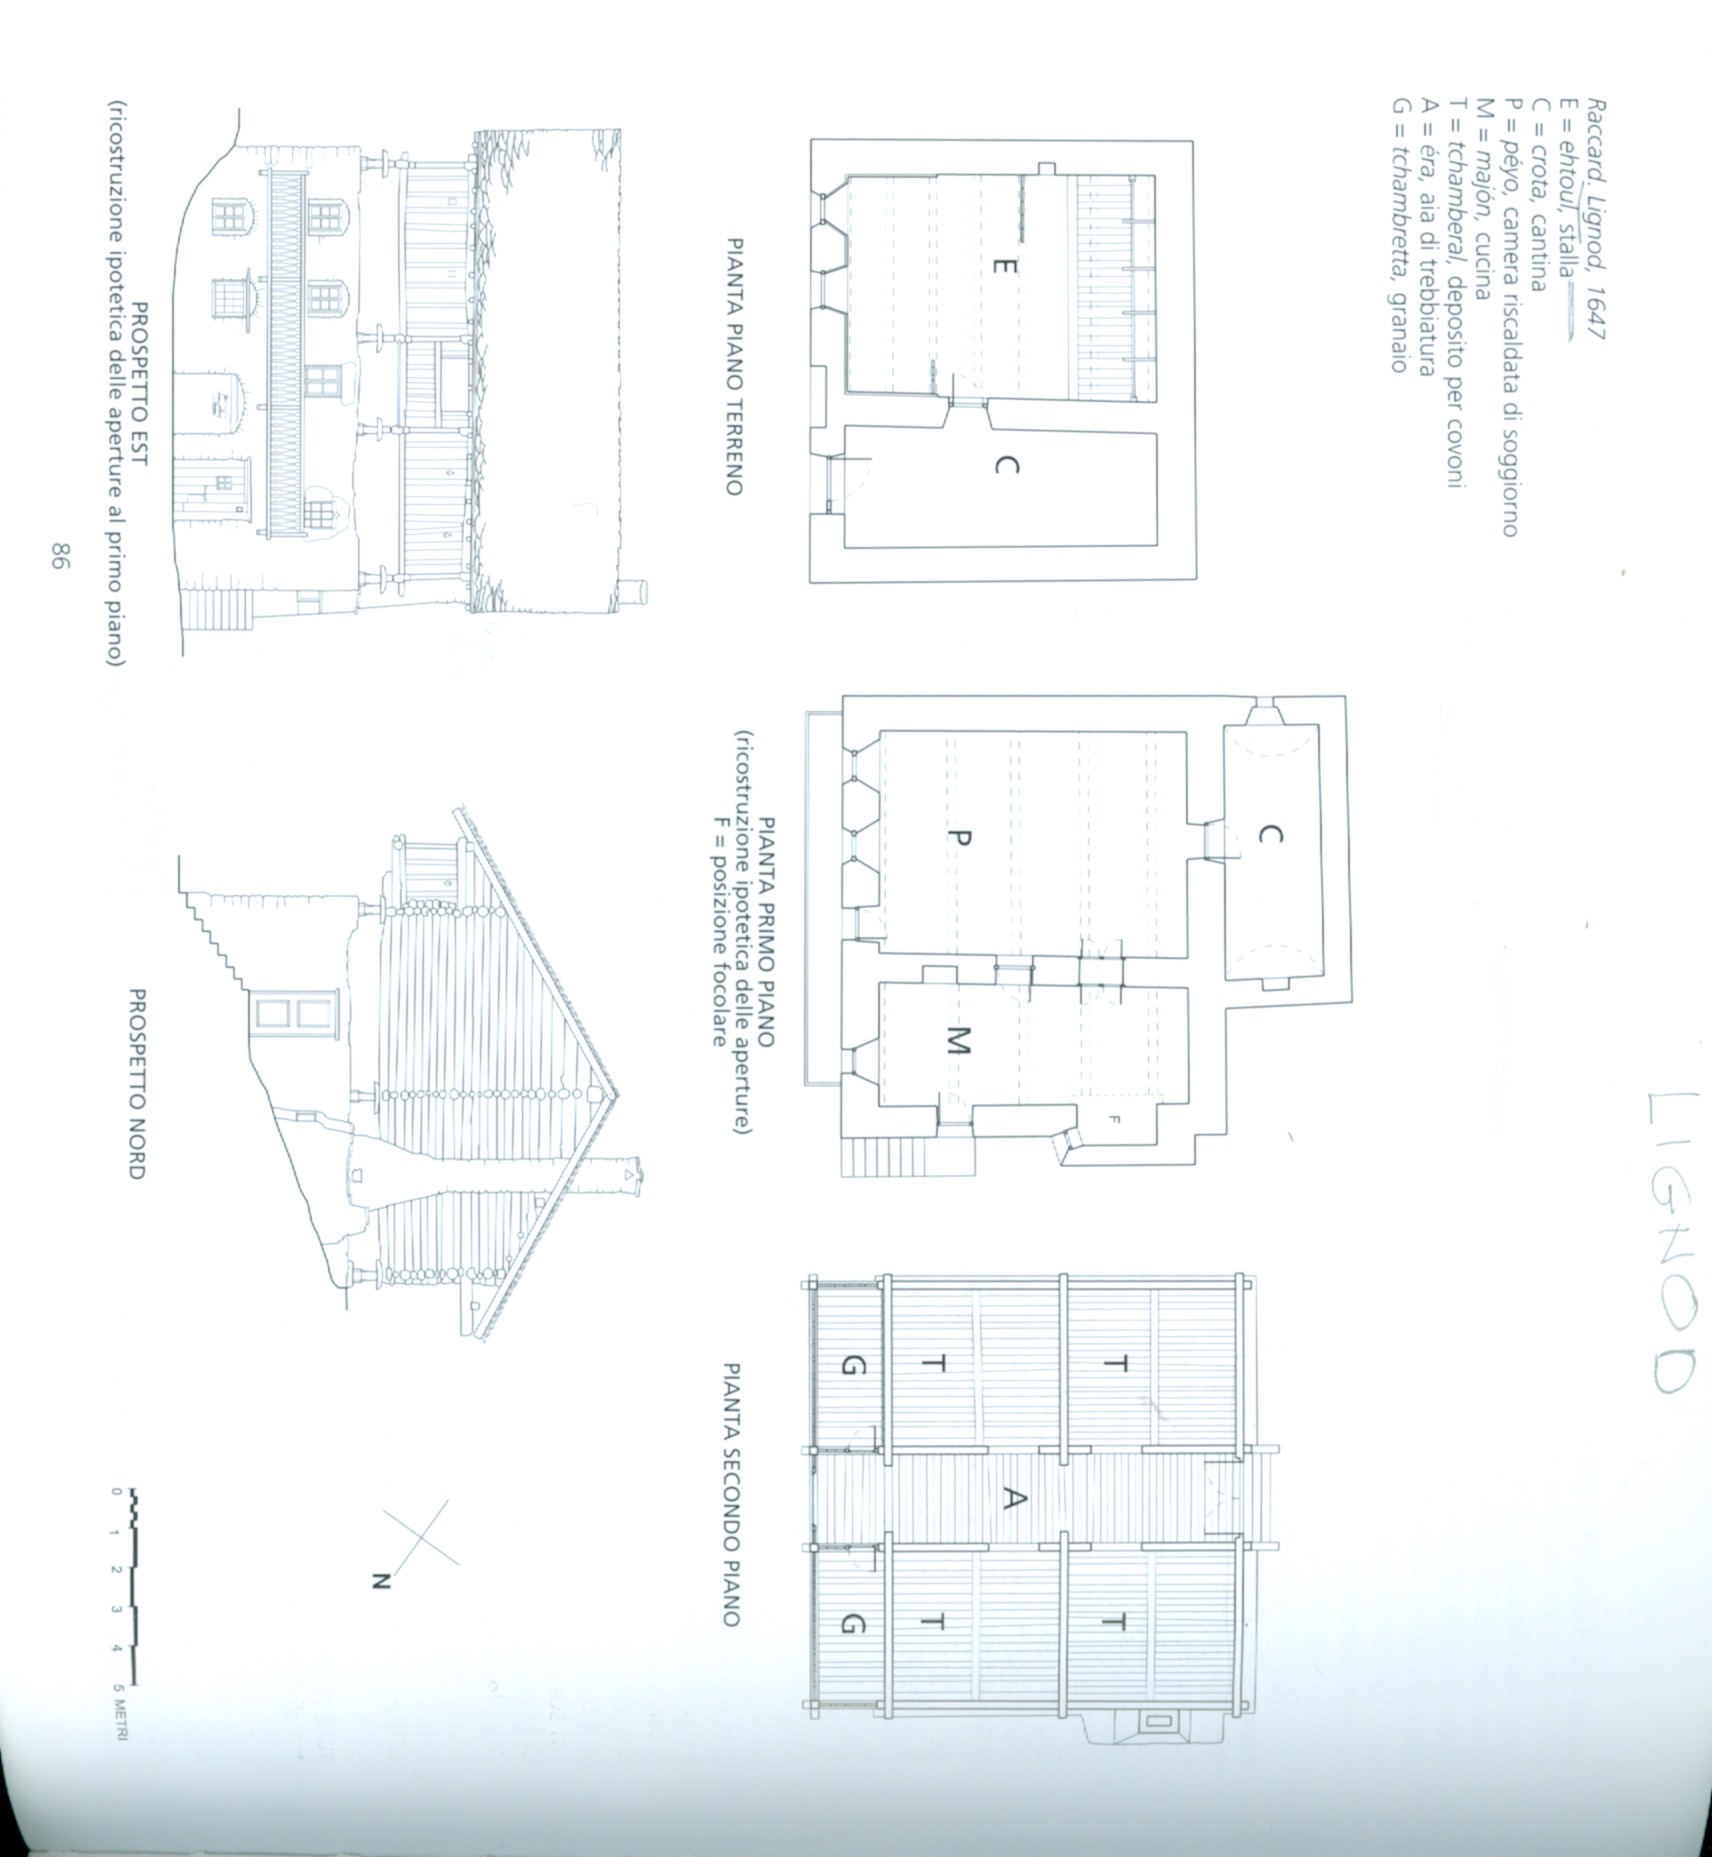
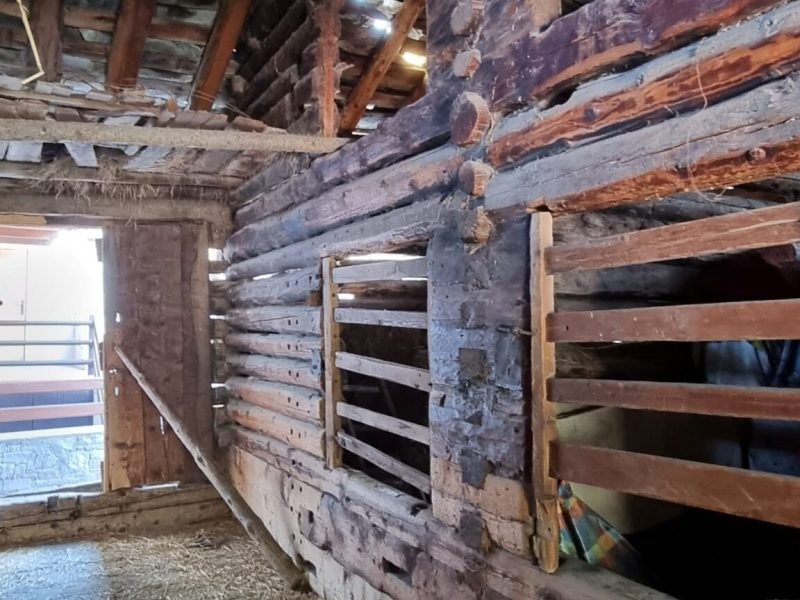
“Starting from the 17th century, the rascards of the Val d’Ayas underwent several changes compared to the older models. Built around the middle of the 17th century, this house clearly represents the new way of building and living. The masonry levels are two, each consisting of two rooms. On the ground floor, the stable, with the section reserved for the family, stands beside the smaller cellar; on the upper floor are the kitchen-dairy room and the living room. A long balcony runs along the valley-facing façade, where the openings are concentrated. In the rascard, there are four storage rooms for sheaves, separated by a wall of logs placed beneath the ridge beam, a characteristic element of 16th–17th century construction techniques. The pillars raising the wooden structure, twelve in total, are topped with stone discs. The construction date, 1647, appears in two inscriptions, on the stone lintel of the first-floor door and on the ridge beam.”


from C. Remacle, La varietà dei modelli, in C. Remacle, D. Marco, Architettura in legno in Valle d’Aosta, XIV-XX secolo, Tipografia Duc s.d. (2014), p. 87

You might also be interested in: