1.574 meters
Magnéchoulaz Magnéchoula
Les Fusines Li Fejeune – 1.700 m
Blanchard Biantchart – 1.724 m
Rovinal Rovénal – 1.709 m
Praz-Sec Pra-Sec – 1.700 m
Les Péyoz Li Péyo – 1.725 m
Les Droles Li Drole – 1.757 m
Bernosin Bernozìn – 1.750 m
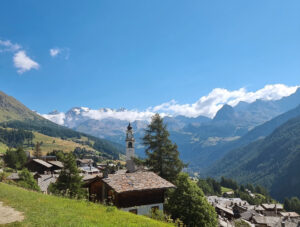
Despite being so close to Pilaz, the village of Magnéchoulaz (Magnéchoula in patois) has always maintained its autonomy, as suggested by the small chapel blessed in 1685 and dedicated to Saint Barbara.
The community also owned a communal oven housed within a stone building featuring large door lintels and an arched window with finely squared stones, according to an architectural style rather rare for the area, where in rustic buildings Gothic windows with lintels shaped like an overturned ship’s hull were sometimes more common.
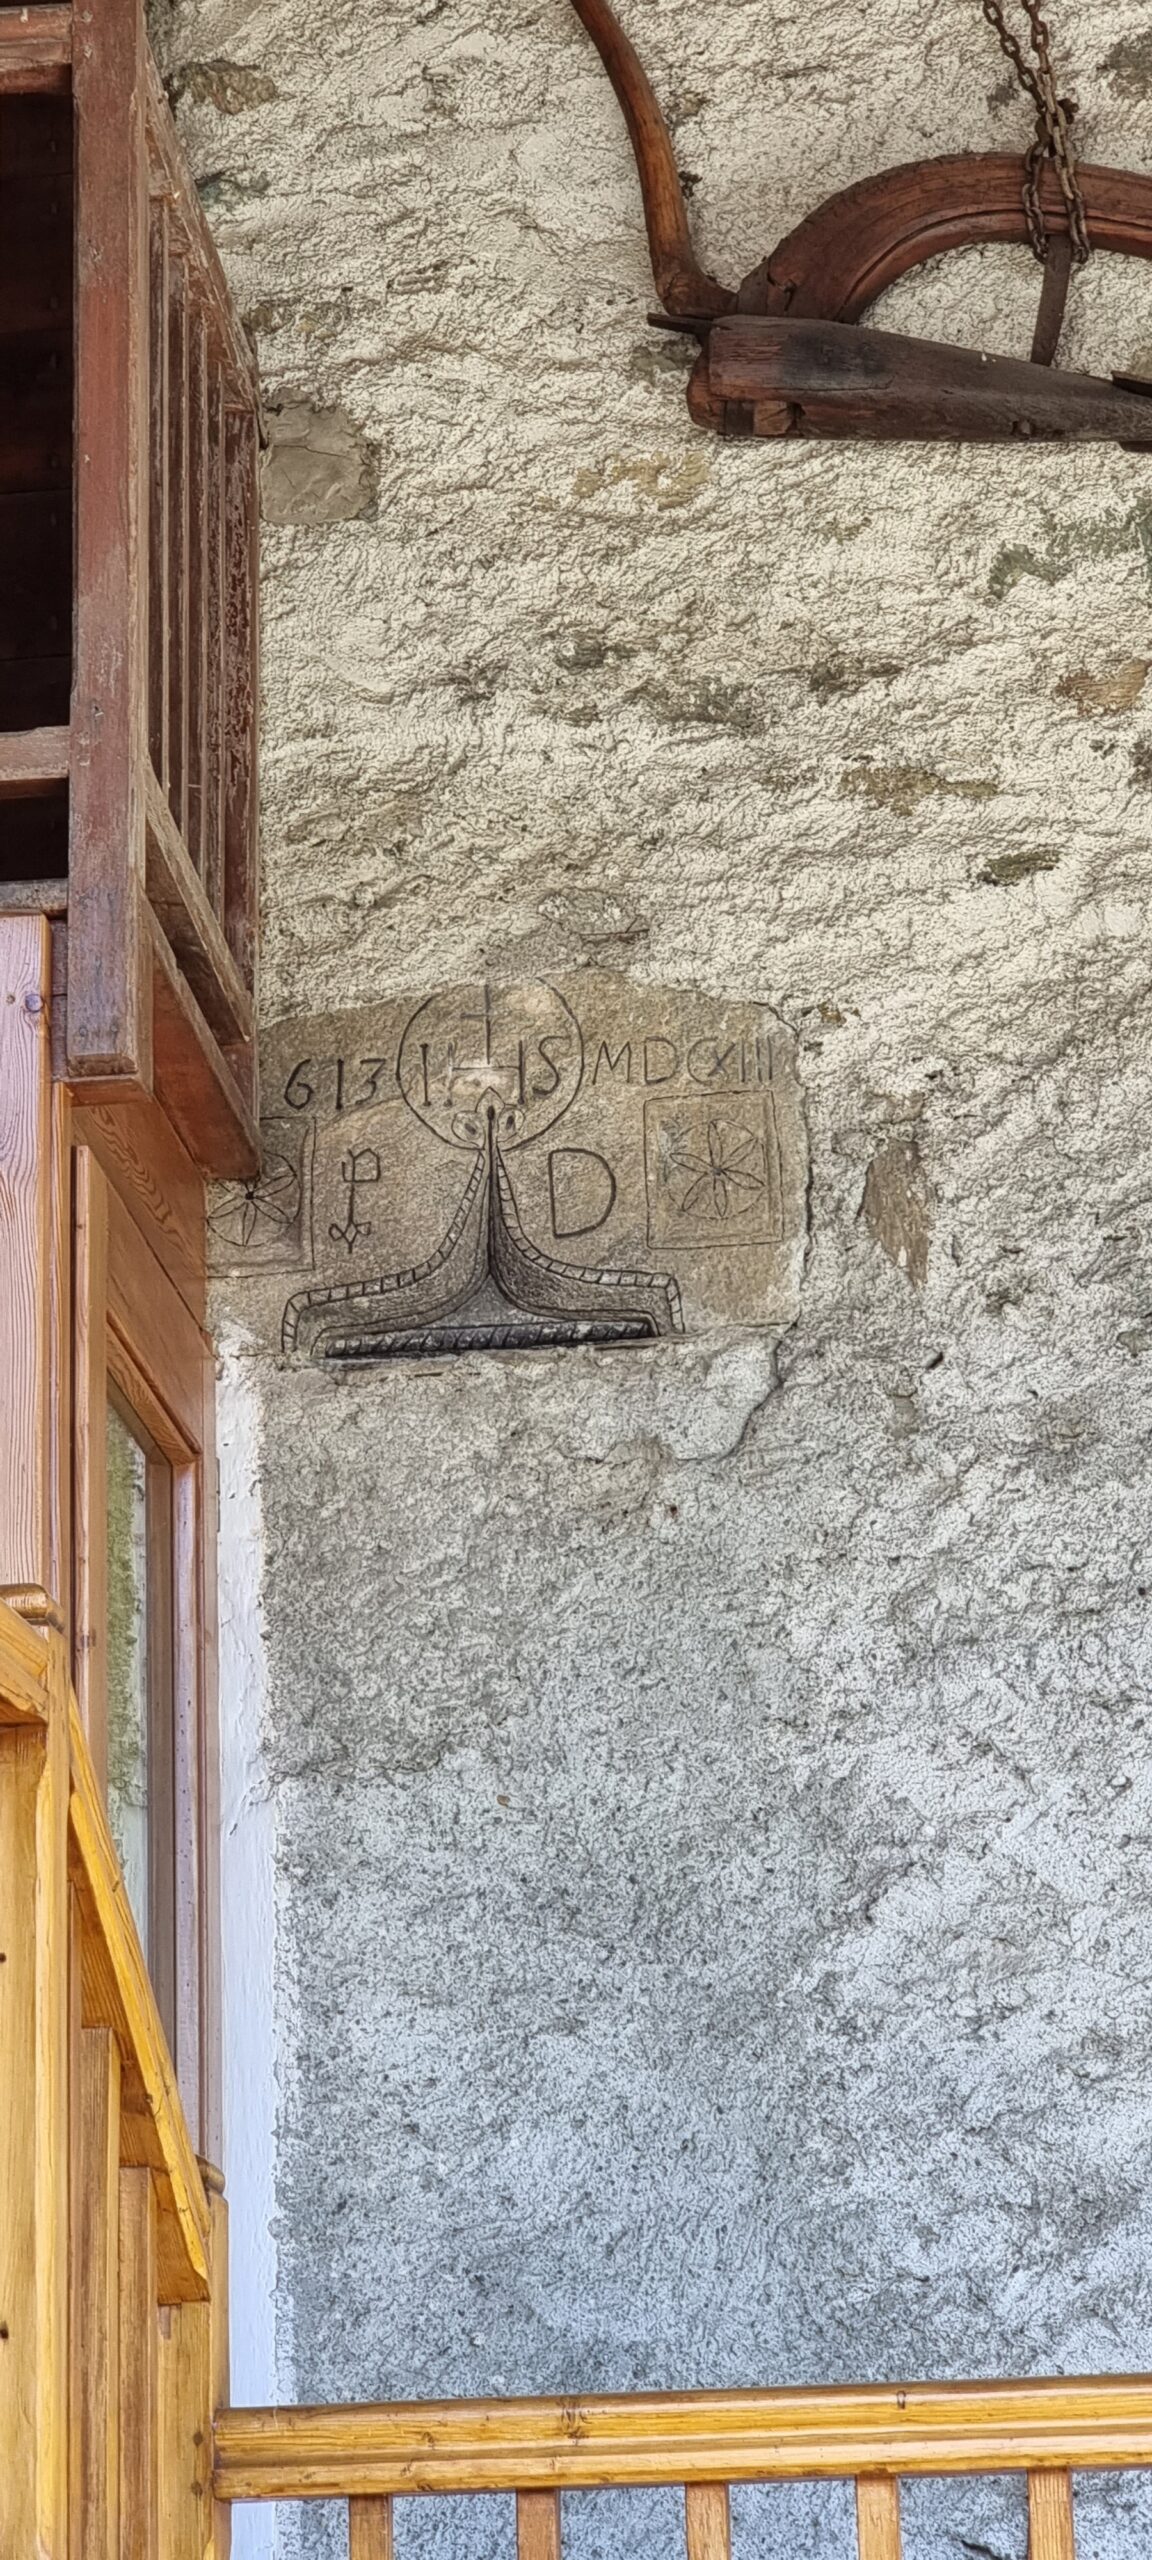
Walking through the village, it is still possible to find initials, abbreviations, and very ancient dates carved into wooden beams and window stones.
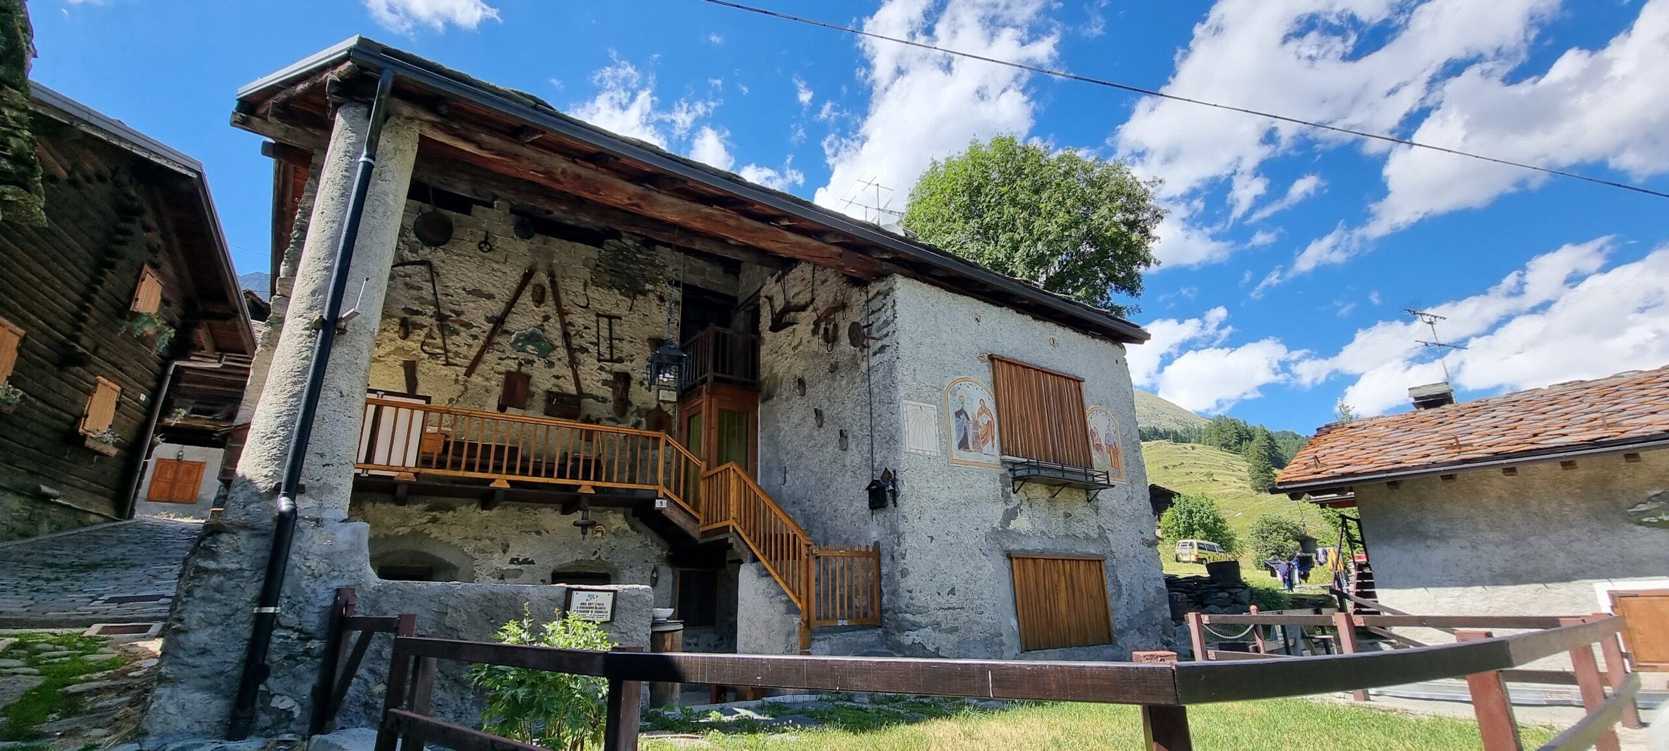
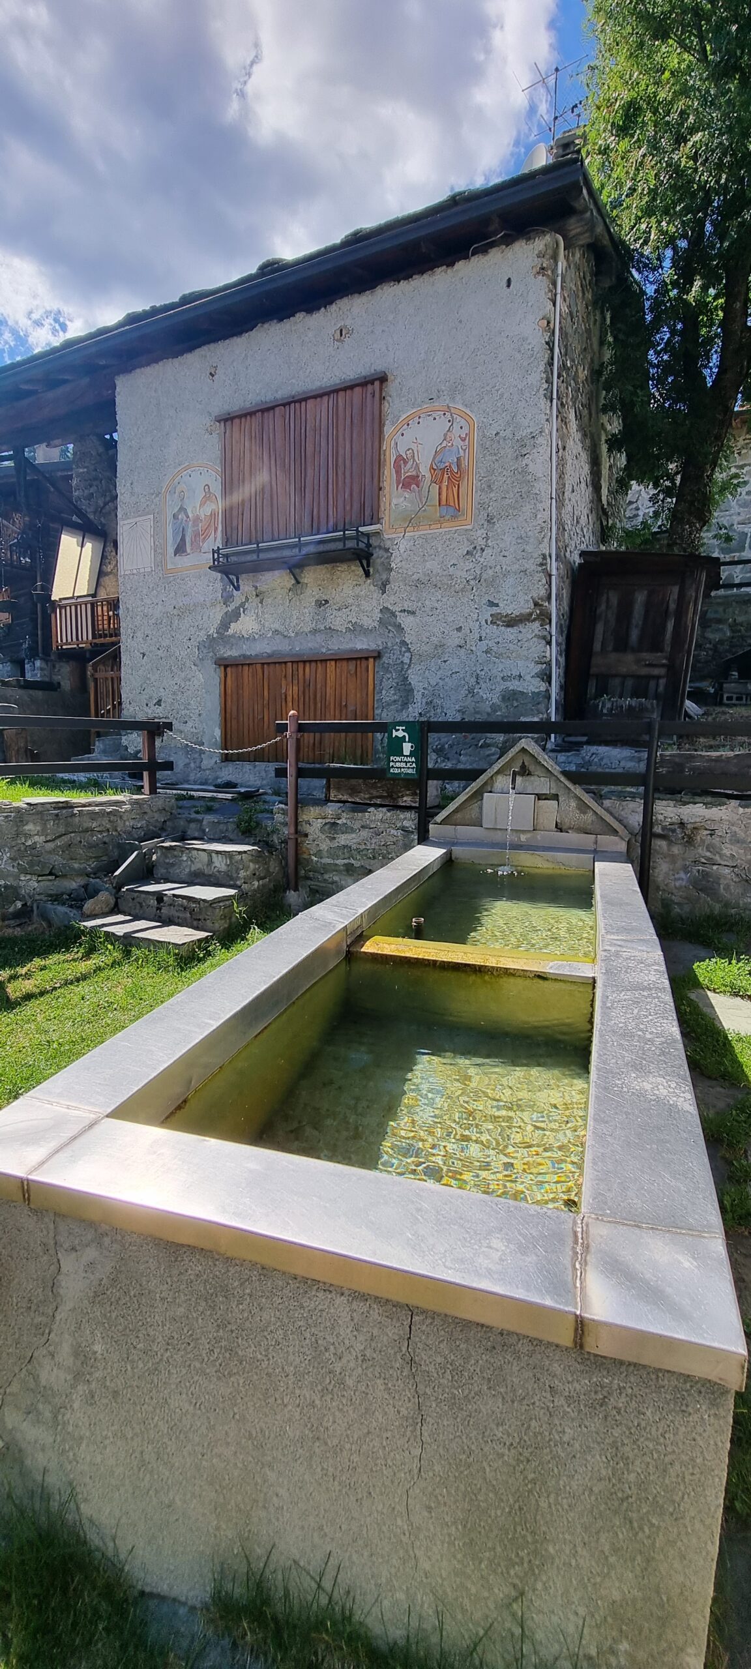
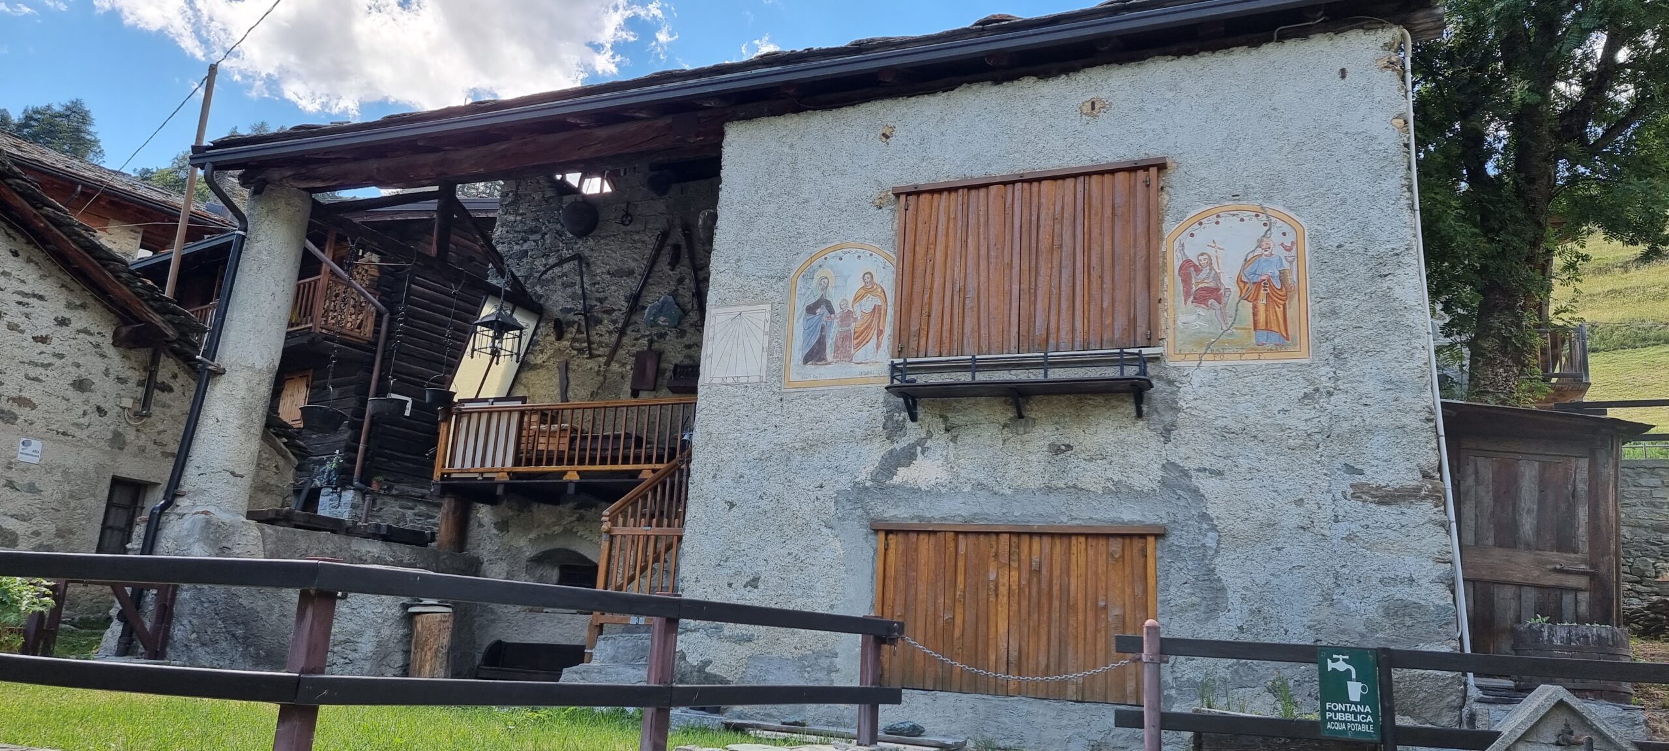
An imposing residential house from 1613 (Casa Perret), supported by a stone column and decorated with devotional frescoes and a sundial, overlooks the central fountain square.
At the edge of the village stands a typical multifunctional house, once used both as a residence and for agricultural and pastoral activities. Built in 1647 on several levels, it has a masonry base (stable, cellar, and living level) separated, by means of stone mushrooms, from the actual wooden rascard used for storing hay and cereals. Although it is a large rustic and functional building, attention to detail is still evident, as can still be seen at ground level in the soapstone window with a motif shaped like an overturned ship’s hull ending in a cross and engraved with the initials PP, perhaps referring to the owner.
Map of Magnéchoulaz
Casa Perret
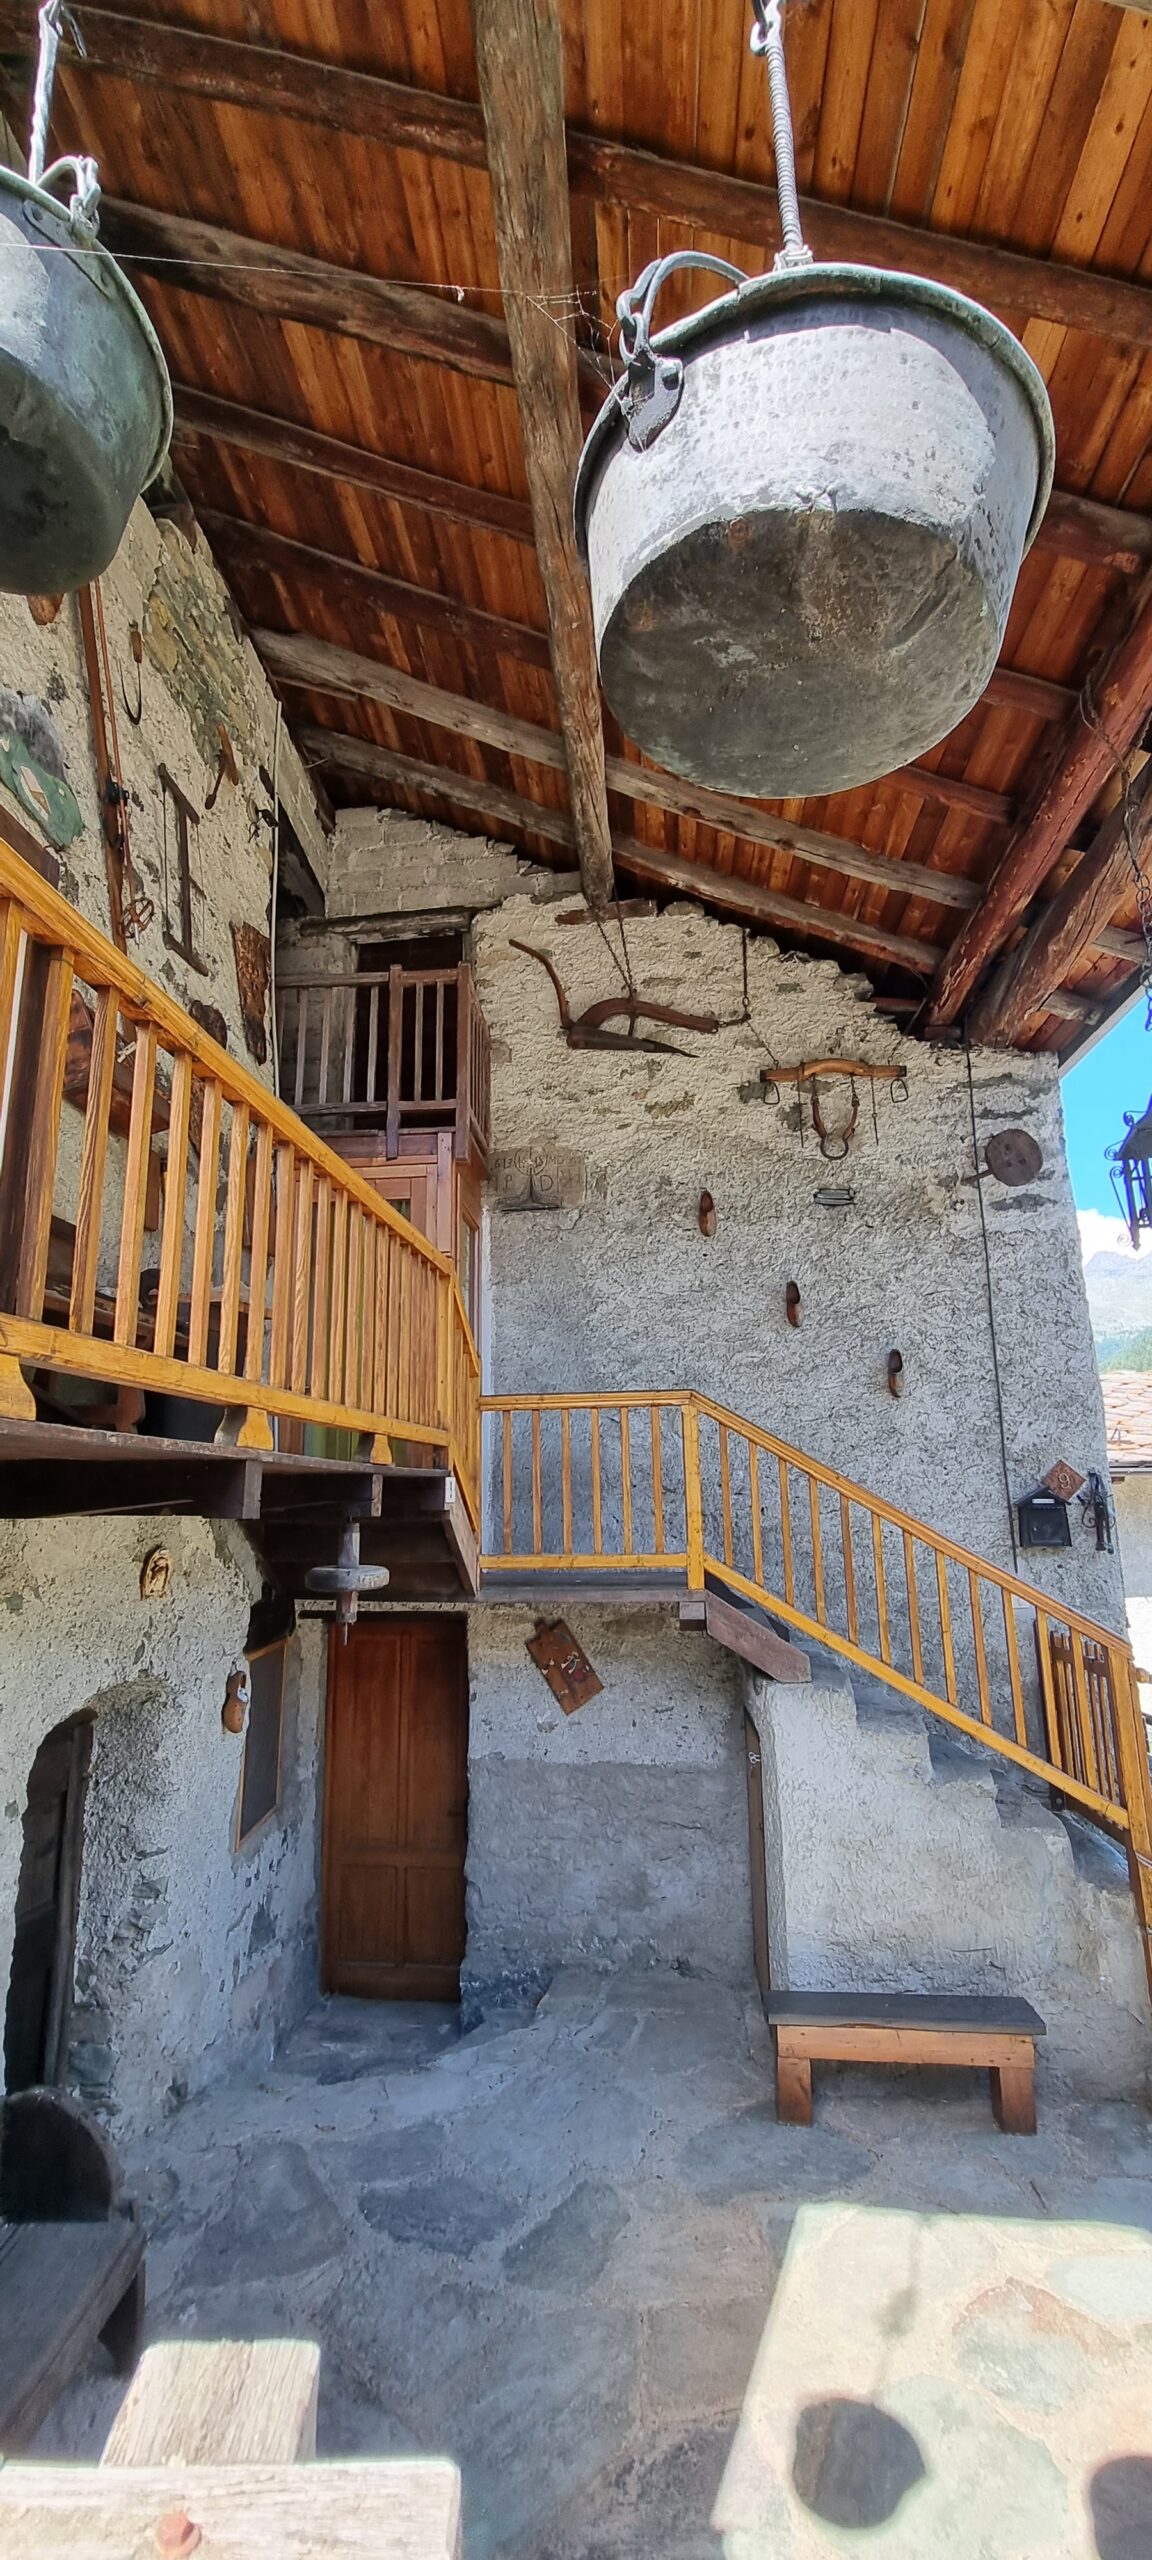
The imposing stone building, overlooking the square with its watering trough fountain, dates back to 1613, as indicated by the date carved on the entrance wall (in both Arabic and Roman numerals arranged around the trigram IHS), together with the initials PD of the owner and the decorative motif shaped like an overturned ship’s hull ending in a cross, very common on the windows of rustic buildings in the valley.
Particularly striking is the tall corner stone column supporting one side of the portico above the entrance. The use of columns in the architecture of the Val d’Ayas is uncommon and is found mainly in prestigious residences belonging to men of law (notaries, judges), not only as a means of enlarging the covered outdoor space and creating a wide sheltered area protected from bad weather, but also as a true symbol of social status.
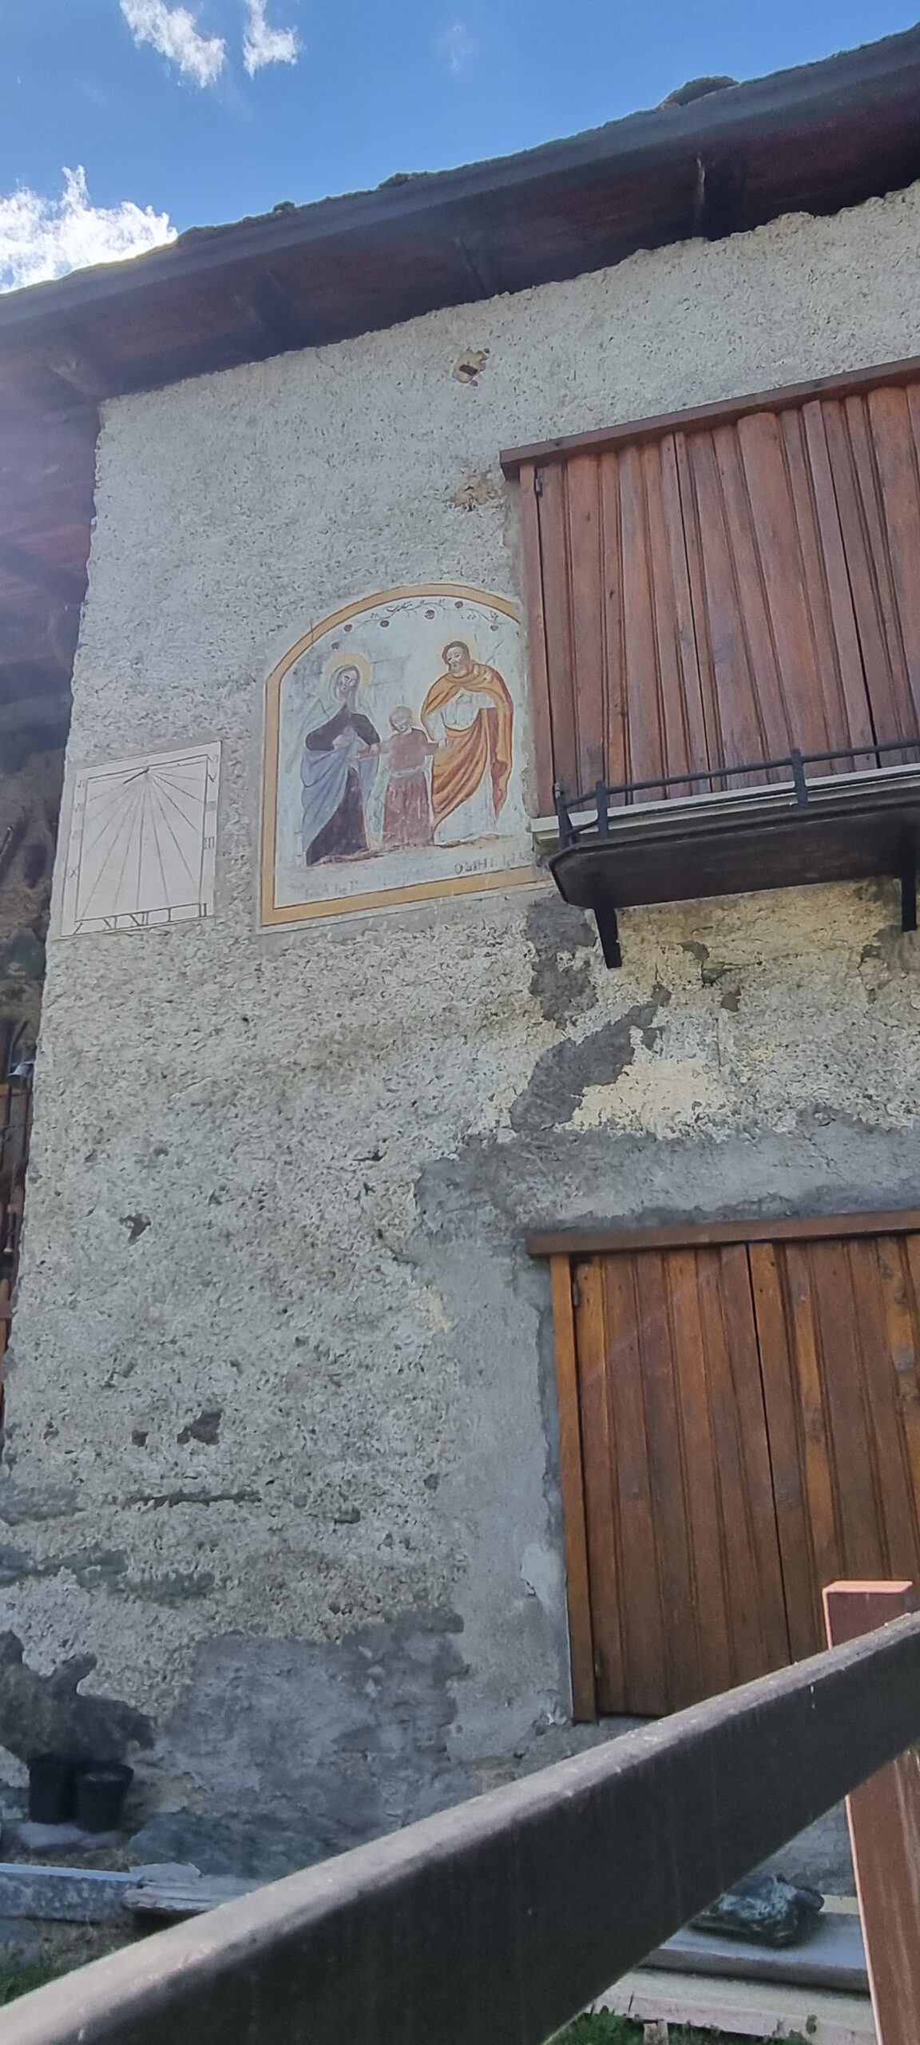
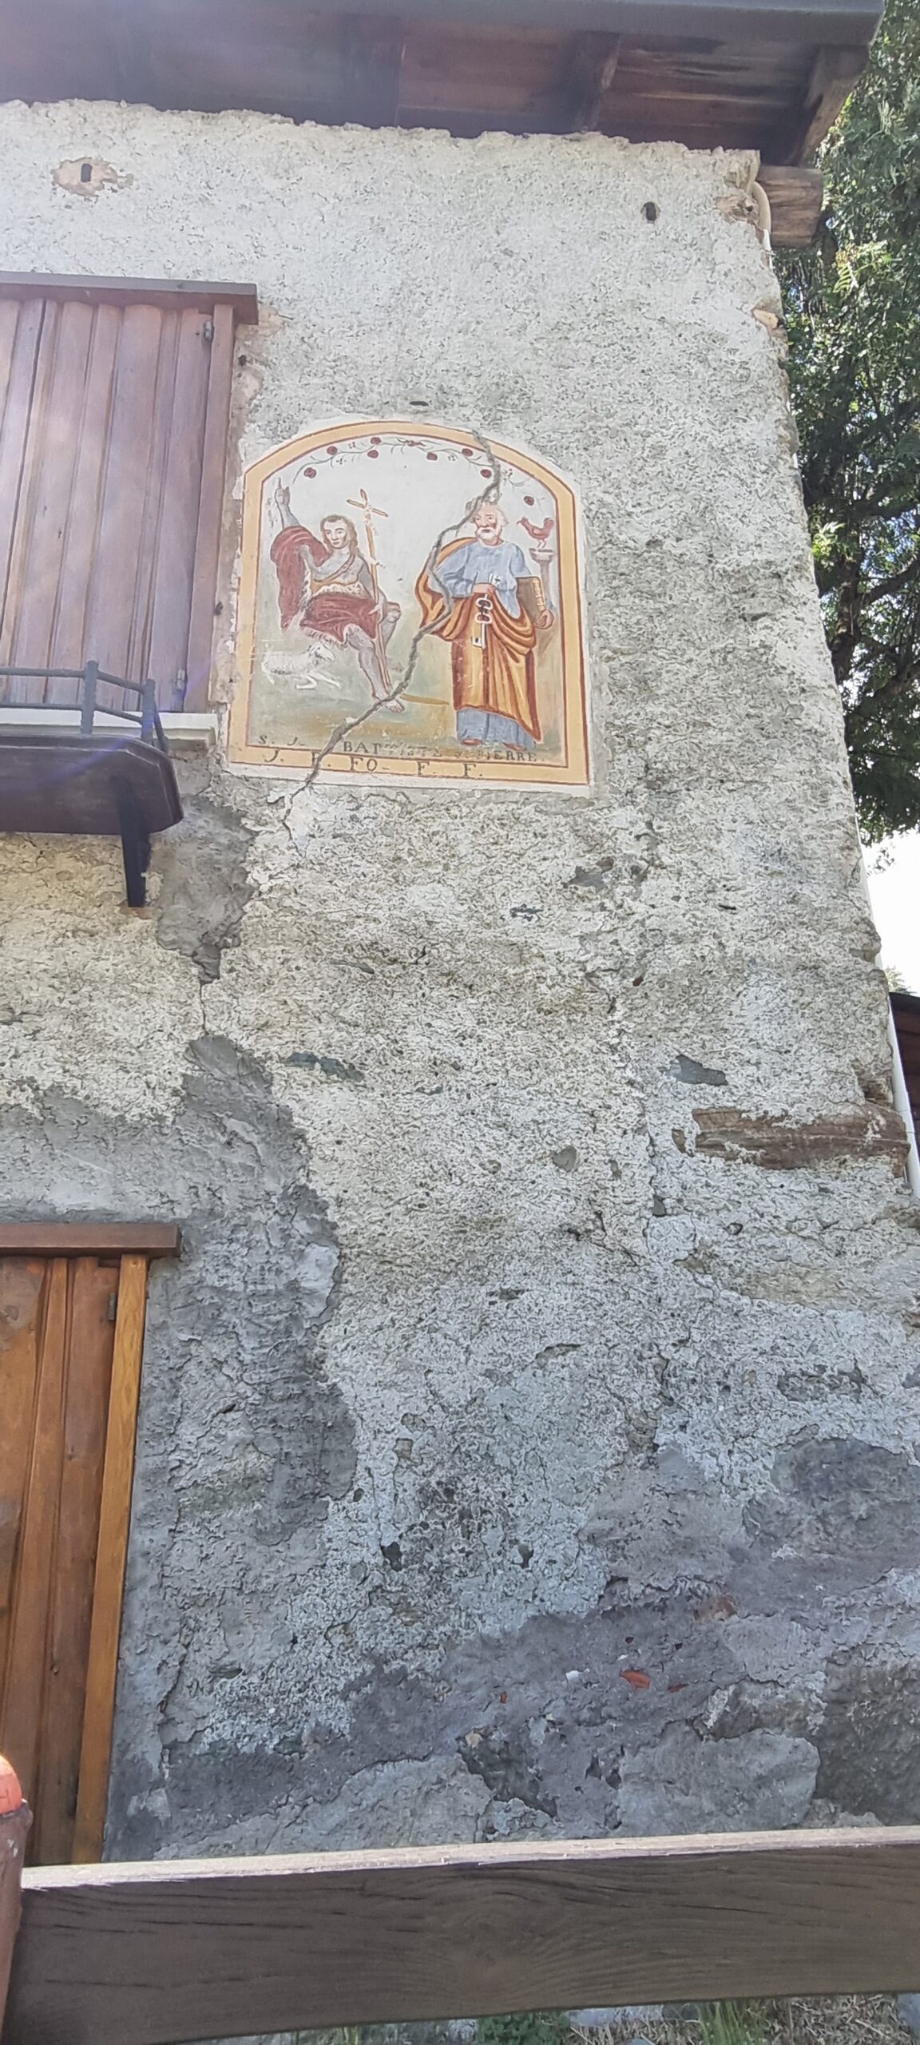
The façade is decorated with two devotional images from 1842, placed symmetrically with respect to the large central window, and with a sundial. On the left is the Holy Family within a frame decorated with floral motifs. Inscription: MARIE, IESUS, IOSEPH 1842. On the right are Saints Peter and John the Baptist. The former, dressed in a blue tunic and ochre mantle, holds in his right hand the keys to the Kingdom of Heaven, symbol of spiritual power, and in his left the Book of the Acts of the Apostles. Behind him, on a column, is depicted the rooster, symbol of his threefold denial. Saint John the Baptist, dressed in a camel-hair tunic and wrapped in red, holds in his left hand the cross with the scroll bearing the inscription ECCE AGNVS DEI and raises his right hand toward the sky in a gesture of exhortation. Beside him the lamb is depicted. Inscription: S.J. BAPTISTE S. PIERRE
In the lower frame are the initials of the patron: J.P.F.O. F.F.