1.698 meters
Magnéaz Magnéa
Les Fusines Li Fejeune – 1.700 m
Blanchard Biantchart – 1.724 m
Rovinal Rovénal – 1.709 m
Praz-Sec Pra-Sec – 1.700 m
Les Péyoz Li Péyo – 1.725 m
Les Droles Li Drole – 1.757 m
Bernosin Bernozìn – 1.750 m

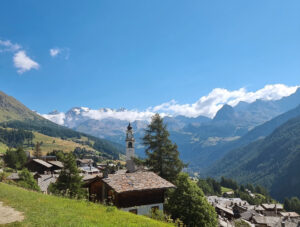
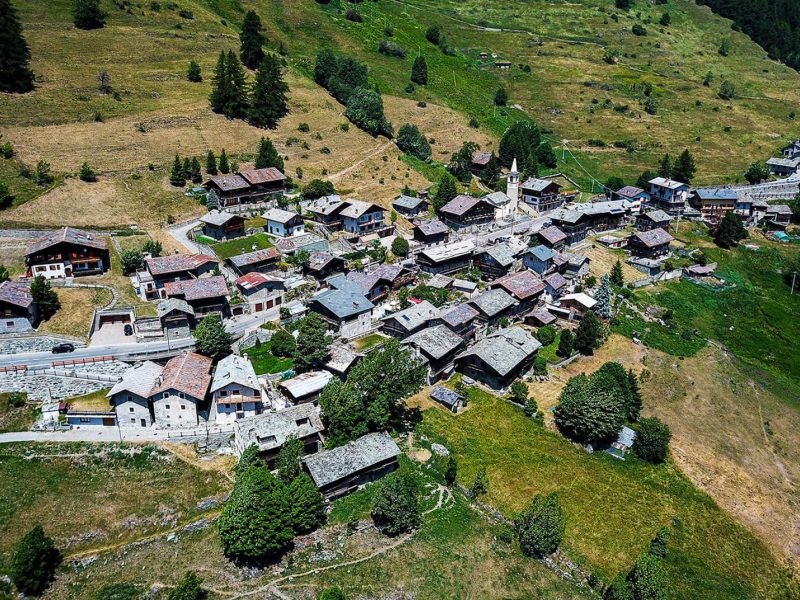
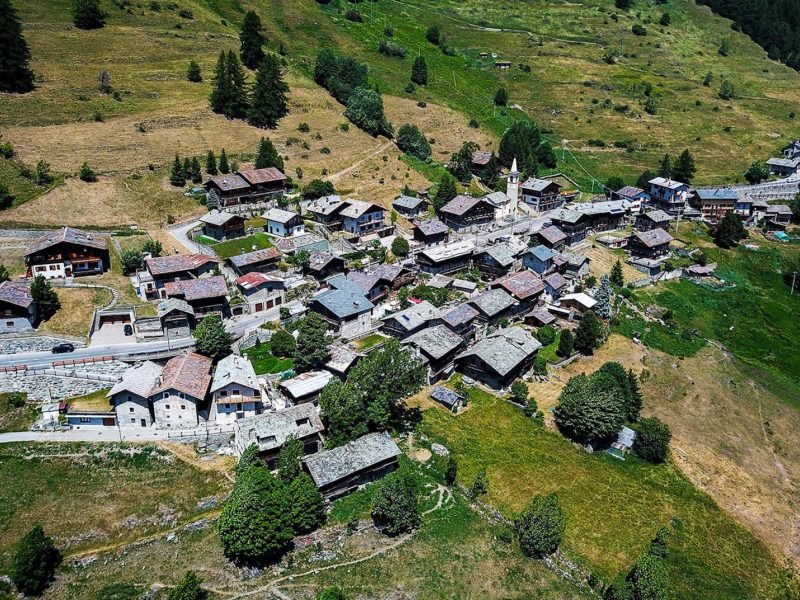
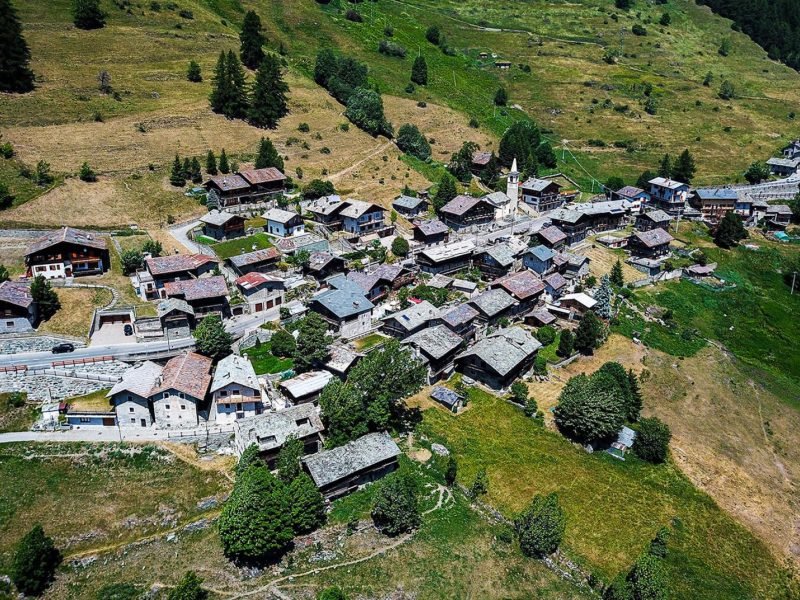
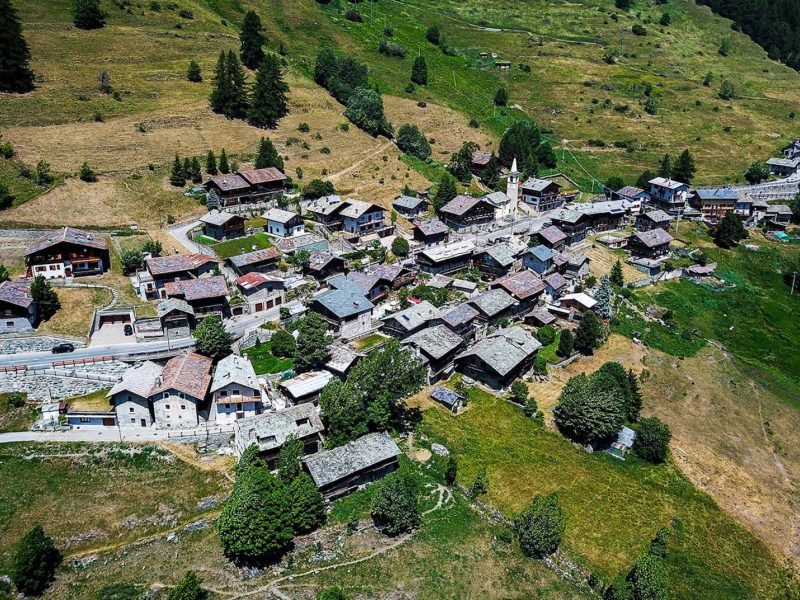
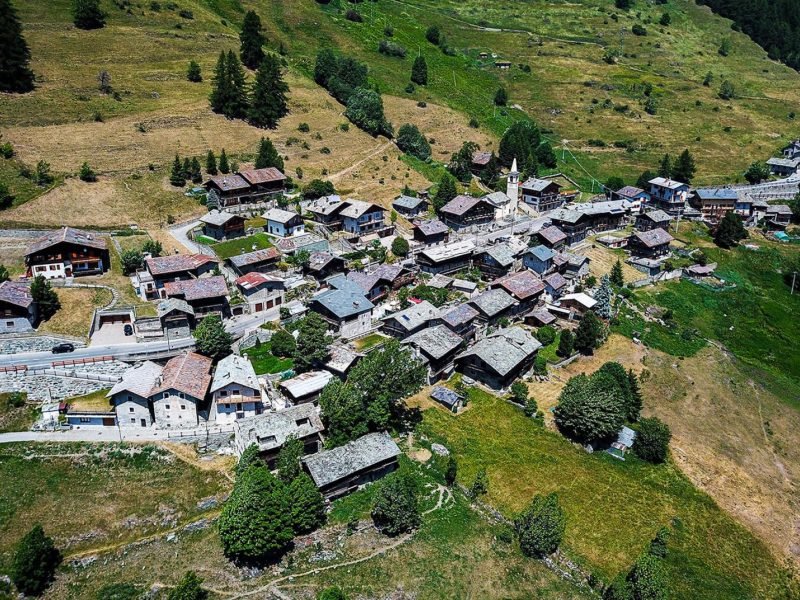
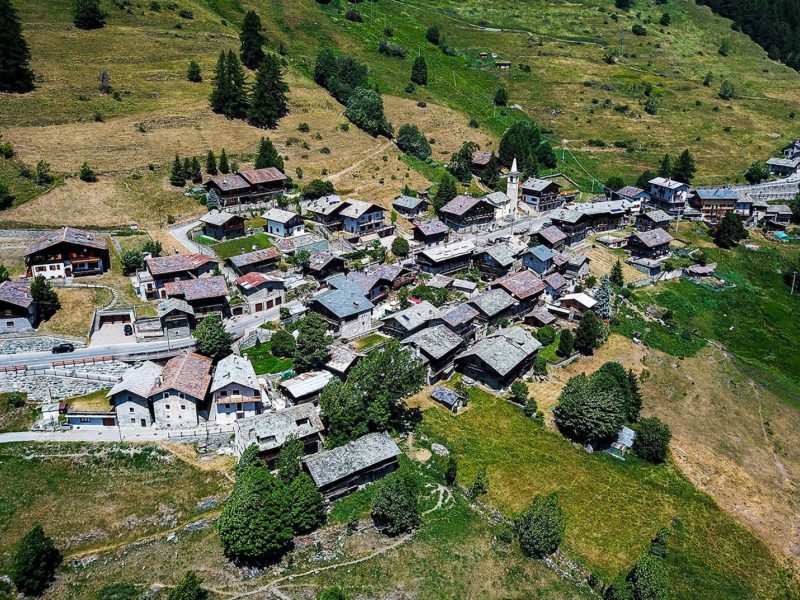
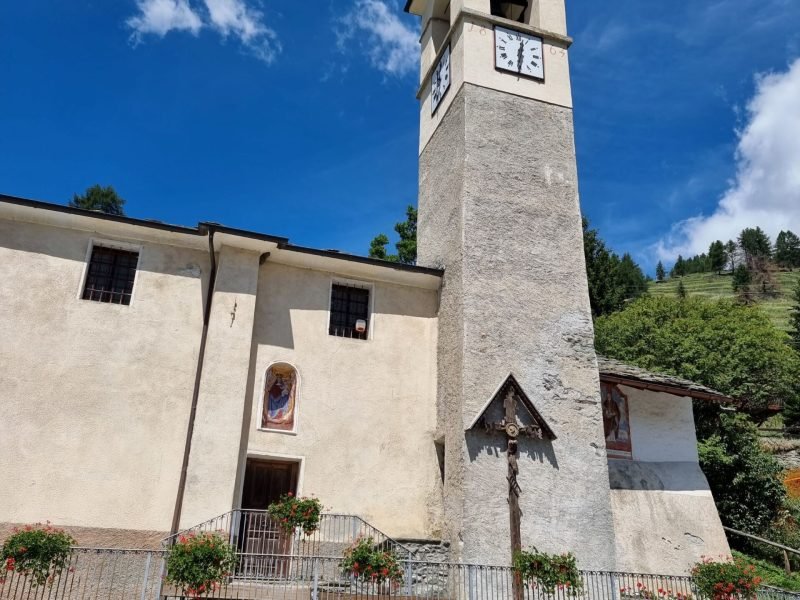
One of the most fascinating, peaceful, and panoramic villages in the Val d’Ayas, Magnéaz (Magnéa in patois), whose name would seem to derive from the Latin Magnus to emphasize its former importance, has a very ancient history: documentary sources mention it as one of the first inhabited centers and the seat of the first parish church of Ayas. Even after the parish church was transferred to Antagnod, before 1176, it remained one of the most important centers in the valley.
It was connected to the lower Aosta Valley by the mule track, still partly existing today, that crosses the Col de Joux, along which mule caravans passed on their way to the Montservin Pass (today the Saint Theodul Pass) to reach Valais. Along this stretch, the route was and still is called Rue de la Traversa because it runs transversely, halfway up the slope, along the right side of the Ayas basin.
The layout of the village is the typical one of the Traversa villages: the buildings wind along the contour lines and follow or lean against one another along the service lanes that follow the line of greatest slope and allow passage between the different levels of the buildings.
While on the ground floor of buildings in other villages there are mostly stables, in Magnéaz these were very often warehouses, perhaps because this was a stopping place for merchants traveling through the valleys along what some scholars define as the Krämerthal route.
The village possessed two ovens, a mill, a forge, and a cooperative dairy. In 1806 it acquired its first modern school structure, based on the democratic principles established by the French Revolution: the school was administered by the heads of the village families, who appointed the teacher without any interference from the parish.
The settlement of Magnéaz also owes its fame to the noble Quey family, one of the most important in Ayas between the 16th and 18th centuries, which owned numerous properties throughout the basin and some of the finest buildings found in Magnéaz along Rue Capitaine Quey, the street beginning in front of the church and descending parallel to Rue de la Traversa. It is dedicated to the most representative member of the family, Claude Quey, captain of the militias of the Duchy of Aosta in the 17th century.
Map of Magnéaz
Rue Capitaine Quey
Rascard of the Cazzette
This double rascard, made up of two rascard in sequence sharing the wall that separates them, is one of the five oldest rascard in Ayas: a perfect example of late medieval Ayas rascard. Dendrochronological dating has assigned the felling of the timber used in its construction to the years 1442–1448. Observing the double rascard from the valley below, it can be seen how it adapts well to the terrain, following its contour lines. The right-hand structure appears entirely intact, while the left-hand one, at least in the masonry base, has been modified: this is proven by the fact that the wooden structure rests directly on the base, without the small pillars that separate the two parts to allow air circulation beneath the tchambèral. Let us examine the right-hand rascard. The base has only one storey, as is characteristic of the oldest rascard. It contains, on the left, the majón, and on the right, the cellar. In the majón, the hearth has no hood and the smoke escaped through the window. The rascard above, made of large logs that are only bark-stripped, rests on four base beams: large logs split in half. The tops of the small pillars fit into housings carved into them, without the interposition of the circular stone slabs that characterise later buildings: the flat underside of the beams is sufficient to prevent rodents from entering. The small pillars themselves rest on a beam framework, which distributes the load onto the masonry. On the first floor, beside the central threshing floor (éra, A), there is a single tchambèral (T) on each side. The flooring of the éra (A) is made of planks carefully fitted together so that, during threshing, the grain is not lost through the gaps. A distinctive feature compared to other rascard is that these planks are laid transversely to the building and extend out onto the façade to form the landing platform at the entrance of the rascard. The flooring of the tchambèrai (T) is instead made of small logs, laid parallel to the façade and slightly spaced apart to allow air circulation. The logs rest on the base beams and are held in place by the weight of the logs above forming the wall, so that their ends remain visible on the façade. Two small tchambrette (G) open towards the valley, on the left and right of the éra (A). Even the assembly of the gable differs from that of other rascard: a thick board runs vertically between the superimposed logs, connecting them and ensuring their vertical alignment. The structure is further reinforced by the interposition, between horizontal logs, of saddle-shaped pieces, which create an additional constraint against horizontal sliding. From C. Remacle, D. Marco, G. Thumiger, Ayas, Men and Architecture, Livres et Musique, Ayas, 2000, pp. 63–64 and 68–69.
Rascard of the Blanc
La Majonaza
Casa Dondeynaz
House of Martin Quey (then Casa Vescoz)
House of the Watchmaker
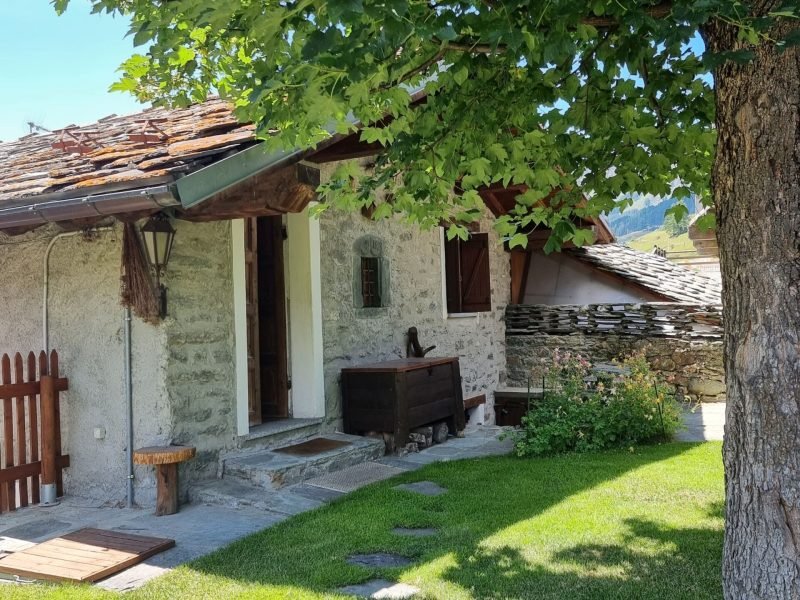
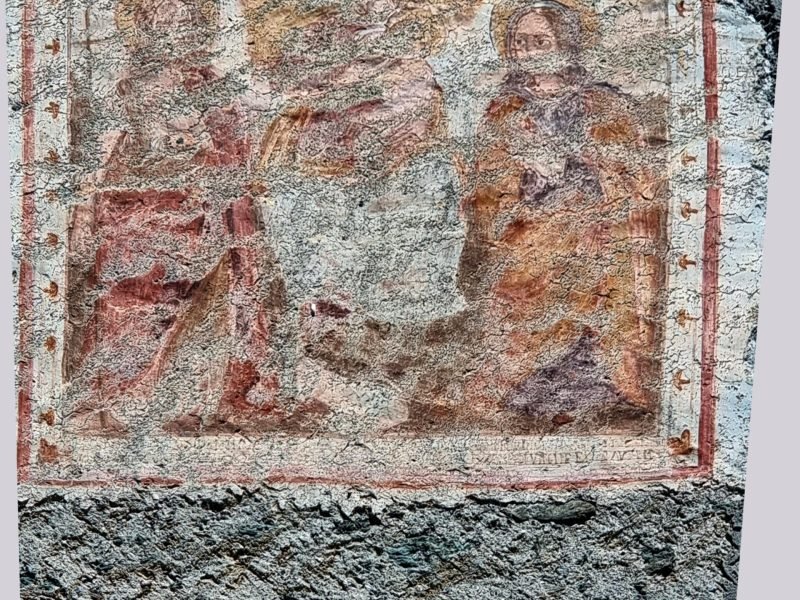
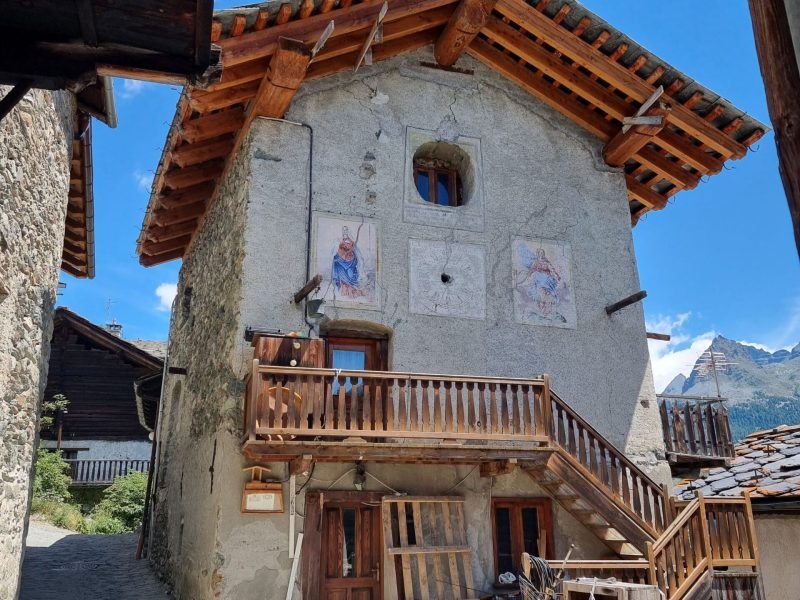
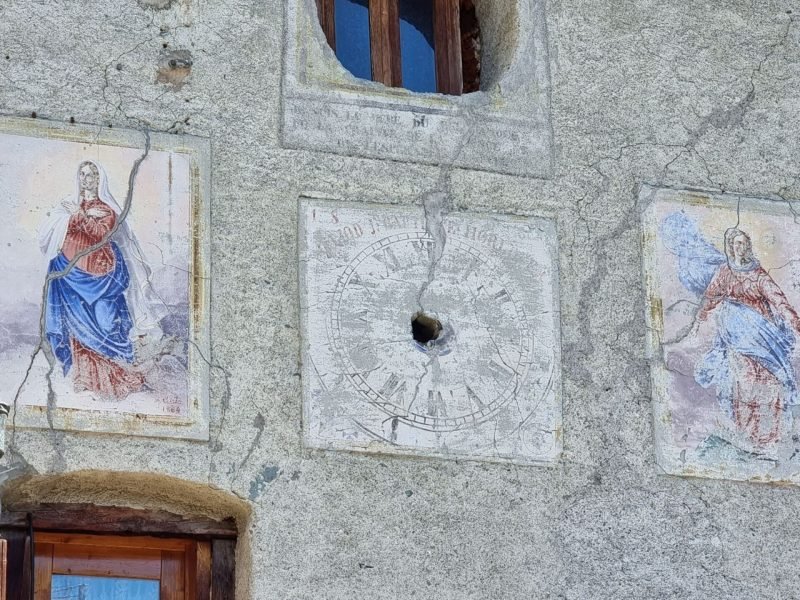
This stone house from 1672, which is accessed on the first floor via an external wooden staircase, features at the center of the facade the dial of a large clock drawn, as an inscription states, by Jean-Baptiste Alliod, clockmaker, in 1864. The dial is flanked by two devotional frescoes. Higher up, a small wooden window opens onto a large hole in the masonry, which was opened to give light to the attic, breaking through the niche in which, originally, a statue of the Madonna was placed, which in the 1930s was sold. The niche was inscribed within a painted frame, still visible today, accompanied by the inscription: Je suis la mère du bel amour, de la crainte, de la science et de l’esperance sainte (I am the mother of beautiful love, of fear, of knowledge and of holy hope). Unfortunately, at the beginning of the last century, many houses were stripped of their decorations by holidaymakers, who bought the finest pieces to adorn their own villas. The two images on the sides of the clock dial are signed works by the Aosta Valley painter Franz Curta, very active in the Val d’Ayas in the second half of the nineteenth century. Indeed, his name and the date 1864 can be found on the left fresco. “The image represents the Virgin Assumed into heaven, carried by angels, according to classical iconography: dressed in red with a flowing blue mantle, she crosses her hands on her chest and directs her gaze toward the sky.” The right fresco “represents the Virgin according to the classical iconography of the Immaculate Conception: the Madonna, in profile, in a triumphant vision descends to Earth resting her feet on the crescent moon and on the globe. She holds in her left hand the flowering lily, symbol of purity. The state of preservation is quite deteriorated.” from L. Capra, G. Saglio, Immagini di devozione popolare nel territorio di Ayas. Pitture murali su abitazioni, cappelle e oratori, dal XVI al XX secolo in a Municipality of the Aosta Valley, in “Quaderni di cultura alpina”, Priuli & Verlucca Editori, Ivrea 1993, sheets 36, 37 It is interesting to note that the proclamation of the dogma of the Immaculate Conception was proclaimed in 1854 by Pius IX. The depiction is therefore very up to date and is also present on the adjacent Casa dei Miscioline.
House of Captain Claudio Quey also known as Casa Marquis
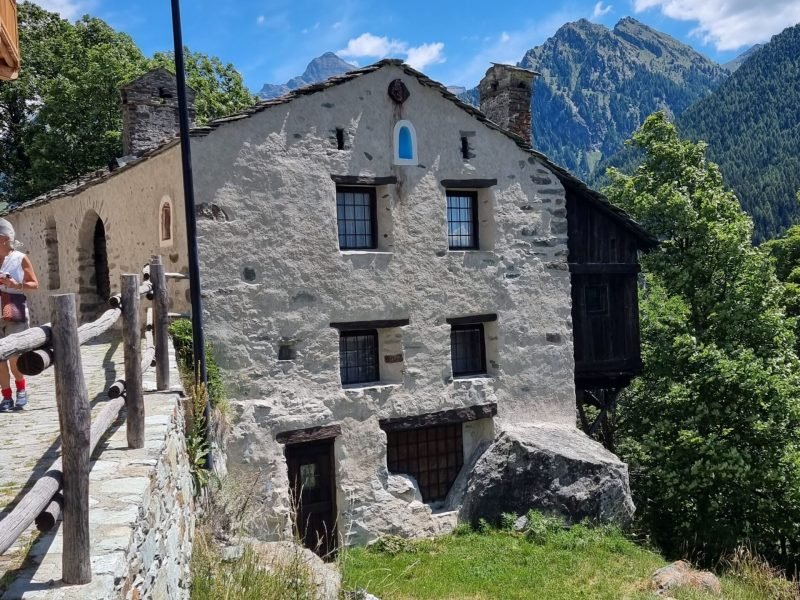
House of the Miscioline
It is a large house with concentrated functions: storage on the ground floor, living rooms on the first floor, barns and granaries on the upper floors. In the storage room the dough for bread was prepared which was baked in the nearby oven. On the second floor two small wooden rooms, built as overhangs on brackets, served as granaries and storage for reserves. The floors are everywhere in wood, except in the large storage room on the ground floor, which has a sail vault resting on a central stone column. In the upper part of the facade there are two windows with shaped collar and fake frame. On the ridge beam the date 1662 is engraved. Having abandoned forms of Gothic influence, the size of the windows in the 17th century increases and in the middle of the century the custom spreads of framing openings with a plastered collar. Between the two windows there is an image, which has been intentionally covered over. From the inscription above, still legible, MARIA CONCEPTA and from the monogram M inserted in the circle, it can be deduced that the image must have represented the Virgin Mary, according to the iconographic model of the Immaculate Conception also present in the House of the Clockmaker.
Chapel of the Visitation
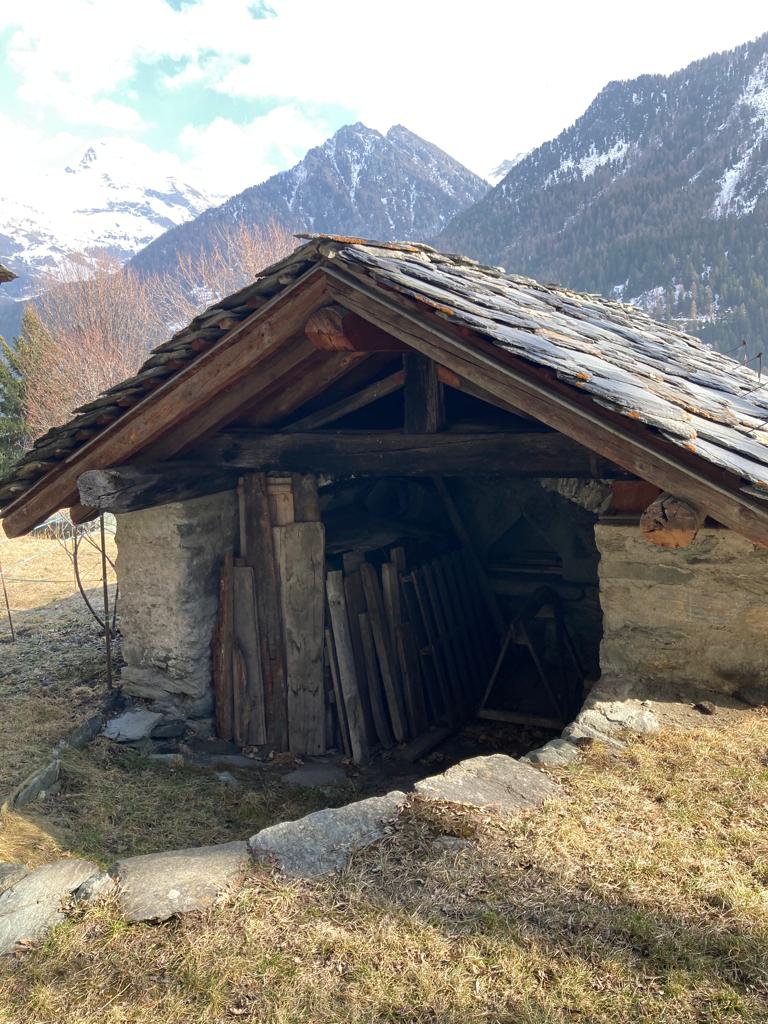
Oven
Oratory of Our Lady of Healing
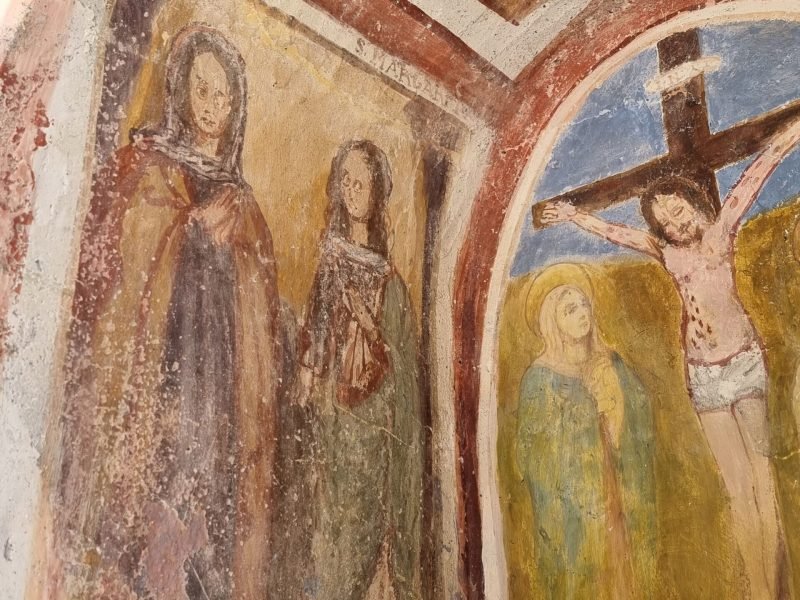
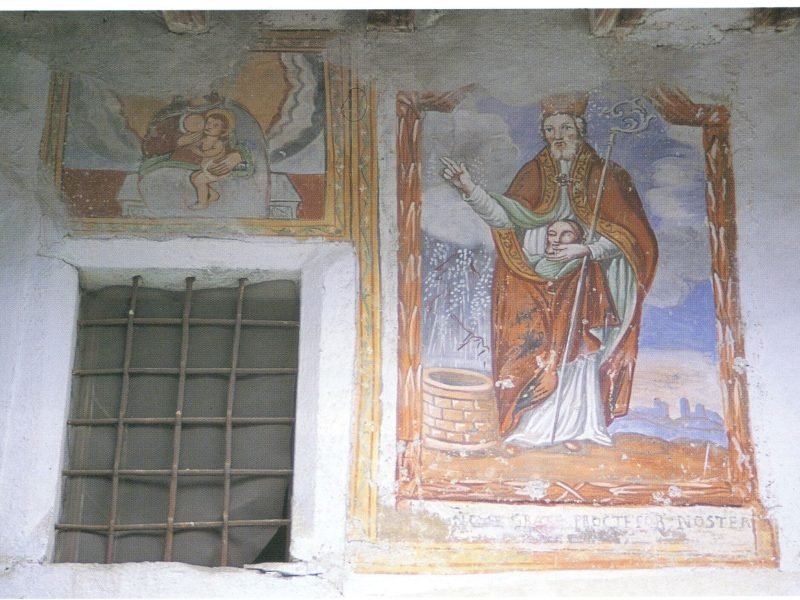
Oratory of Notre-Dame de la Guérison, fresco by Franz Curta (1864) depicting the Virgin Mary, the Infant Jesus and Saint Anne (inside), Saints Lucy and John the Baptist (on the pillars); on the vault, an inscription reading ‘Ex voto Marie Anne Burgay 1864’
Captain Quey
The son of Jean, a wealthy merchant and mayor of Aosta in 1552, Claude Quey, captain of the Duke of Aosta’s militia, served for many years as a loyal soldier to Dukes Emanuele Filiberto and Carlo Emanuele I of Savoy. As a reward for his services and valour in the First War of Monferrato, in 1614 he was granted a ‘letter of nobility’ by Carlo Emanuele I in Turin, a title which was passed down to his heirs until the family died out. He died around 1635.
Dendrochronology
Wood samples have been taken from a number of log cabins in Ayas for dendrochronological analysis, a method of absolute dating based on the study of trees’ annual growth rings. Among these, the large Cazzette log cabin in Magnéaz was selected; it is a splendid late-medieval example, the timber used in its construction having been dated to 1442–1448.
Quey Room
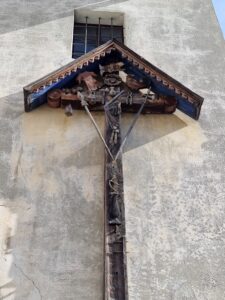
The Quey Hall Let us try to imagine what the building must have originally looked like… Its constructional and decorative features make it a residence of great value. The walls, made with green magnesian stones from the valley moraines, are plastered on the outside, a sign of wealth and a source of comfort. They consist of two parallel faces filled with rubble and earth. The internal layout was simple: a storage room on the ground floor, the majón (kitchen) and the péyo (living room) on the first floor, and the reception hall on the second floor, which was accessed by a short masonry staircase located on Rue Capitaine Quey, reaching the door that today appears suspended. The arrival of tractors led to its removal. In the attic there was a loft. This and the other floors were served by a spiral staircase located in a viret, the remains of which are still visible beside the small terrace on the valley side, which acts as a buttress to resist the thrust of the facade which, with the loss of the external loggia due to the collapse of its foundation, was in danger of overturning. The house was certainly very luxurious for its time. This can be inferred from the fact that the sala and the majón were heated by two large stone fireplaces in the French style, meaning with a chimney hood, instead of the central hearth in the middle of the room, without smoke outlet, as was then used in rural houses. This is also shown by the double flooring of the first floor, insulated with straw and dung to protect the living spaces from the cold (it should be remembered that there was no stable underneath…), and the wooden lining placed, for the same reason, under the roof slates. Finally, this is demonstrated by the plastering of the rooms: wooden wall coverings, normally used for insulation against the cold, were not considered as “elegant” as plaster used in the palaces of the plains. On the other hand, ordinary mountain houses did not have the thick stone walls with inner fill that, once heated, protected (and still protect) very well from the cold. The windows of the first floor Some details of the decoration indicate the presence of Italian Renaissance influences: for example the soapstone frames of the first-floor windows, decorated with linear carving, lacking the characteristic Gothic ship-keel shape that had long survived in the architecture of Ayas. These frames closely resemble those of the Casa Saluard in Marseiller (Verrayes, Aosta), and many other details also seem to confirm a close derivation of this building from that one. The few historical data found on Jean Quey support this hypothesis. Jean Quey, originally from Ayas, was a wealthy merchant and citizen of Aosta. He became its mayor in 1552, despite the fact that in 1536 he (or someone in his family) had supported the failed uprising in which Calvin attempted to transform the Duchy of Aosta into a Swiss canton. It was he who began the construction of the great Suaz bridge; he was very successful in business and accumulated great wealth. In the third creation of the Conseil de Commis (1555), he was elected among the representatives of the third estate: one of the four who sat opposite twenty-one nobles and ecclesiastics; a great honour, clearly a sign of considerable power. In this rapid social ascent Jean Quey was probably supported by the Saluard family. It was therefore his mercantile relations with Italy and his knowledge of the fortified house of the Saluard in Marseiller that led him to build in his homeland a house with a loggia, like those in Italian merchant cities, and to abandon the Gothic droplet decoration of the windows in favour of a more linear profile, reminiscent of Alberti. The presence of the Savoy knot on the lintel of the mullioned window of the péyo on the first floor (visible from the valley) documents Jean’s link with the Savoy administration: he worked in fact as contractor in the construction of the great fortress of Montmélian in Savoy. The Hall Jean’s son, Claude, was directed towards a military career, the only way, in a world by then closed to commerce such as late-sixteenth-century Aosta, to enrich himself and rise in status. Thus Claude took part in the war in Flanders and when, in April 1559, Duke Emanuel Philibert of Savoy won at Saint-Quentin, he is found among the Aosta gentlemen who distinguished themselves in the battle. His long military career continued equally successfully and on 19 May 1614 Duke Charles Emanuel I rewarded him with a patent of nobility. After Claude’s death, which occurred a few years later, the house passed to his favourite son Paul-Emmanuel, who had followed in his father’s footsteps and become captain of the Challant company. He had two daughters who married men from Ayas. The house thus left the Quey family, which went into rapid decline. A hidden flaw, its partial construction on older foundations, undermined it. The valley facade began to tilt dangerously; the loggia cracked and had to be demolished or collapsed (a graffito suggests 1699 as the year of this event); the first-floor ceiling had to be removed and the openings on that level were filled in to prevent the collapse of the rest of the building. Over time the house was abandoned and the hall reduced to a storage room. The paintings Elena Rossetti Brezzi, author of the monograph La pittura in Valle d’Aosta: tra la fine del 1300 e il primo quarto del 1500, Le Lettere, Florence 1989, writes: “The date 1628 fits perfectly with all the paintings decorating the hall which, although executed with different techniques, can be considered the result of a single decorative campaign and most likely the work of the same hand (cf. the detail of the armour with articulated lamella gauntlet and armguard that appears in both decorations without significant variation). The decoration around the windows is exquisite and can be understood as a revival of the style introduced in the Aosta Valley at the beginning of the 17th century by Pietro Leonardo Roncas (Secretary of State to Charles Emanuel I, a man who lived for a long time in Rome), but the quality and the cultural models adopted by the anonymous artist who worked in Aosta were far more complex and refined than those found in Claude’s house, which is quite natural given the different social standing and networks of the two patrons. Interest in grotesques spread widely, in a way not yet fully studied, in Piedmont following the decorations of the (now destroyed) Great Gallery of the Royal Palace of Turin commissioned by Charles Emanuel I and Catherine of Austria. Claude Quey is therefore up to date and wants in his own house the motifs dictated by the prevailing fashion; he entrusted their execution to an artist who may have worked on the site of Palazzo Roncas, but to whom the patron specifically requested, and not by chance, the inclusion of even a now obsolete arquebus among the weapons. It is difficult to understand why, in the same room, Claude also wanted the representation of the Man of Sorrows (so defined is this iconography of the sacred scene showing Christ laid out on the tomb surrounded by the instruments of the Passion: the column to which he was bound and scourged; the lantern, torch and armour symbolising his arrest in the Garden of Olives; the rooster that crowed three times before Peter denied him; the tongs used to un-nail him from the cross to which he had been affixed with the hammer; the sponge soaked in vinegar on the end of the reed with which he was mockingly given drink; the lance with which Longinus pierced his side and by which he became a saint; the image of Judas who betrayed him; the face imprinted on Veronica’s cloth; the dice with which the soldiers gambled for his tunic; the ladder used to lower him from the cross—as you can see, it includes everything). It is certainly an image of private devotion, and it is surprising to find it in a living hall rather than in a small chapel-like room. In this scene the artist, precise in the depiction of individual objects, shows his inability to arrange them in space; he struggles to render three-dimensionality and to construct perspective (see, in addition to those of the sarcophagus, the problems he has with the cross and the ladder). For this reason the less demanding (on this level) decorations on the eastern wall appear more fascinating, even though everything suggests that the patron paid particular attention precisely to this scene, as shown by all the gold used, which certainly required greater financial effort. As for the cultural formation of this anonymous painter, at present knowledge makes it impossible to say. I am not aware of other works by him in the Aosta Valley (nor in Piedmont). Perhaps he came from beyond the Alps; there is a certain French taste in the framing of the grotesques, as in Palazzo Roncas, but I cannot go further than that.” Finally, it is interesting to note that the subject reappears on the wooden cross outside the Chapel of Magnéaz. The tempera of the Man of Sorrows is dated 1628, where the number two is represented by a Z and the one by a J. A similar spelling appears on the lintel of the door of the church of Antagnod (J839). The use of Z to denote the number two was widespread in German-speaking countries until a few years ago (Z from zwei). Its presence in the tempera could suggest a Walloon origin for its author.