1.879 meters

France Frantse

Les Fusines Li Fejeune – 1.700 m
Blanchard Biantchart – 1.724 m
Rovinal Rovénal – 1.709 m
Praz-Sec Pra-Sec – 1.700 m
Les Péyoz Li Péyo – 1.725 m
Les Droles Li Drole – 1.757 m
Bernosin Bernozìn – 1.750 m

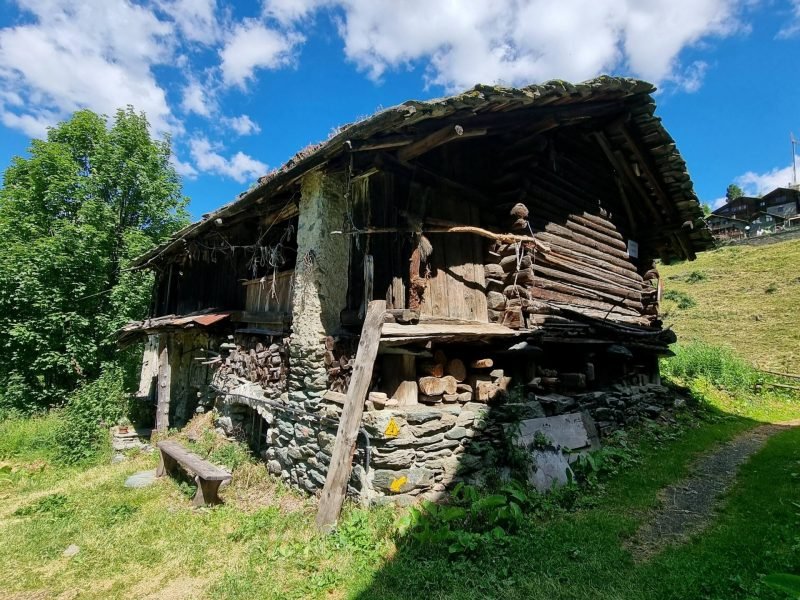
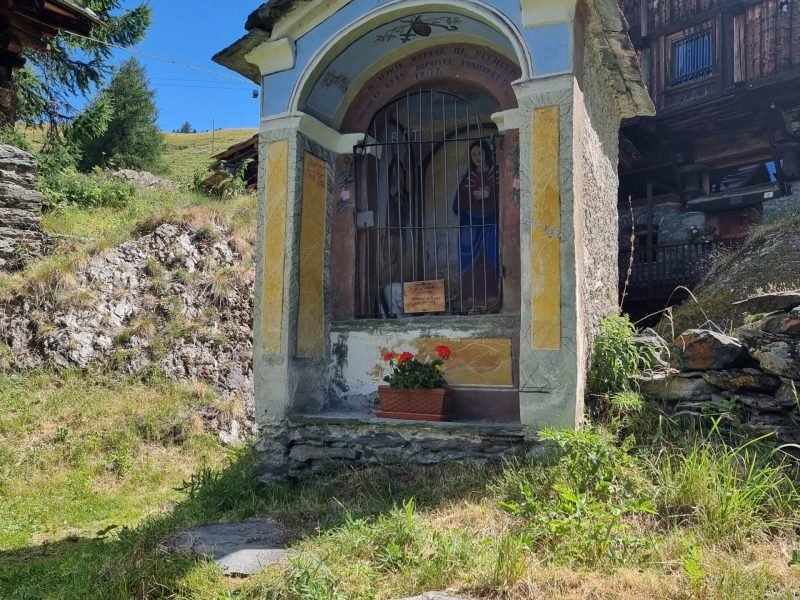
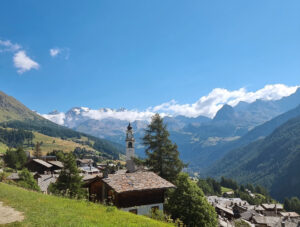
The village of France (Frantse in patois) is a tiny cluster of ancient rascards, now partially restored, with a wayside shrine (Oratory of Our Lady of Sorrows) and a watering trough fountain.

According to tradition, the settlement was once located further down the valley, at the edge of the forest, and was called the “Village of the Rascard.” Later, because of wolves preying on domestic animals, it was rebuilt higher up, in the open countryside, where it still stands today.

Surrounded by woods and pastures, it had a mill and an oven.

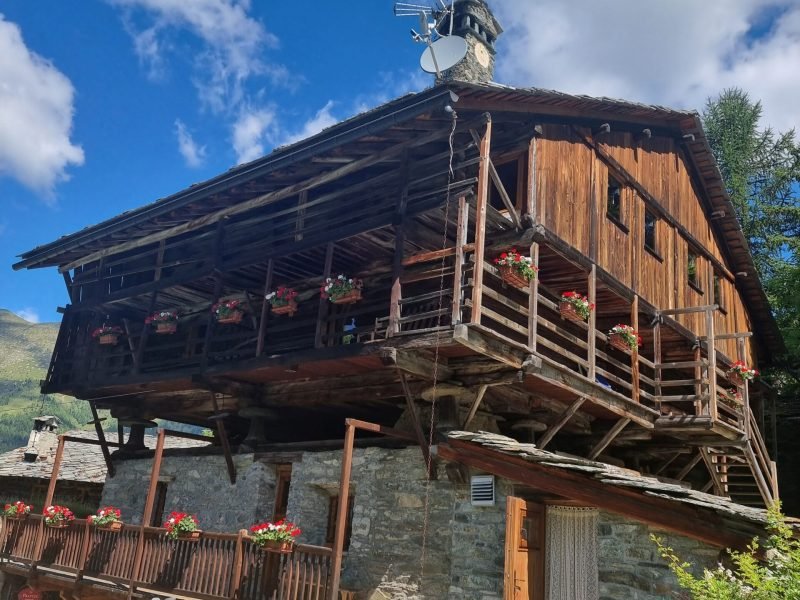
Here it is possible to admire one of the most beautiful rascards in the Val d’Ayas, an enormous multifunctional house with living quarters and stables for two families dating back to 1721 and converted in 2011 into a hotel and restaurant. On the ridge beam, together with the construction date (1721), are engraved the trigram IHS (Jesus, Iesus Hominum Salvator) and the initials of the patron IBB (Jean-Baptiste Burgay). The building, including stables, living quarters, storage rooms, and granaries, was most likely adapted for two families in 1801.

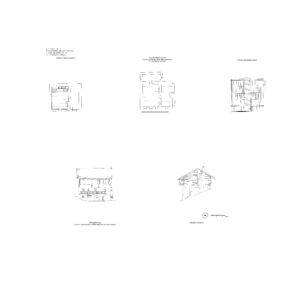
The elevated upper section in larch wood (the rascard proper), projecting outward to ensure optimal ventilation of the harvest and protected from rodents by means of eighteen mushroom-shaped pillars, has the distinctive feature of two levels, with two superimposed threshing floors (ére), surrounded by four identical square-plan sheaf storage rooms (tchambèrai) and by external balconies largely enclosed with wooden plank walls. In the stone masonry structure below were located, on the lower floor, the stables (ehtoui) and cellars (crote), and on the upper floor, the living quarters with the two kitchens (majón) and the heated living and sleeping rooms (péyo).

Slightly apart from the house stands the old oven, with a triangular opening and a roof structure made of wood and covered with stone slabs. The date 1782 is carved on the ridge beam.

A short distance away is the ancient humble home of France’s “historic” resident, Mrs. Dina Chasseur, protagonist and last solitary witness to the harsh life of the high mountains, who lived here permanently all year round until 2008, cultivating rye in two small plots of land toward Crest.



Map of France

Rascard also called ‘Casa di Dina Chasseur’

This wooden structure, known as the rascard or ‘Casa di Dina Chasseur’, represents a genuine treasure trove of Valdostan history and mountain tradition. The date inscribed on the architrave, 1856, speaks of an era when the building already demonstrated its solidity, yet its roots likely extend back to the sixteenth century, a period when such architecture became essential to the Alpine agro-pastoral economy. The rascard, typical of the high mountains of Ayas, stands upon wooden pillars which, in addition to protecting it from rodents, ensure effective ventilation—indispensable for preserving and ripening cereals such as rye, barley, and wheat. The masonry base, often used as a stable, supports the wooden structure and takes advantage of the terrain’s slope to facilitate access to the various levels. The interior is organized around the ‘èra’, the central corridor where threshing took place, while on the downhill walls are the ‘tchambrette’: small cantilevered granaries with slits for aeration and doors equipped with wrought iron locks, which safeguarded food reserves and precious objects. This house was the home of Dina Chasseur, an emblematic figure for the community of France and for mountain visitors, who led a simple life in harmony with the environment, remaining its sole inhabitant during the harsh winters. The rascard is not merely a grain store but a symbol of a way of life that intertwines man with nature, preserving an age-old culture through its functional and elegant architecture.

Rascard

The rascard we observe, dating back to 1761, represents an excellent example of 18th-century rural architecture in the Aosta Valley, the result of a stylistic and technical evolution compared to medieval models. This structure, located behind Casa Obert Pitit, was constructed with squared logs hewn by axe, a technique that provides greater precision and sturdiness than simple debarked logs. The floor plan retains the central threshing yard, a fundamental functional element for cereal processing, but is distinguished by the presence of two storage compartments on each side, separated by a partition beneath the ridge beam—an invention that optimizes space and the preservation of agricultural products. The inscription of the date, carved on an original stone moved from its original placement and now positioned on one side of the rascard, attests to the care taken to preserve the historical memory of the building. The typical IHS trigram is also present, a religious symbol that characterizes many structures in the Val d’Ayas, underscoring the intertwining of faith and rural life. Noteworthy is the presence of the original lock still visible on one of the side doors, a detail that speaks to the attention given to security and the daily use of the building. This rascard is not merely a storage facility but a monument to the material culture and construction techniques of an era that profoundly shaped the Alpine landscape.

Oratory of Maria Addolorata

The Oratory of Maria Addolorata, erected in the heart of the village of France, stands as a genuine treasure trove of faith and sacred art within the context of the Val d’Ayas. Dating back to 1874, this modest shrine reflects the profound religious devotion that permeated even the smallest mountain settlements, fostered by a highly active local clergy between the 18th and 19th centuries. At the center of the oratory, the Virgin Addolorata, pierced by seven swords symbolizing the sorrows endured, is depicted with her hands on her chest in an intense expression of grief. At her feet, the crown of thorns and nails recall the Passion of Christ, while in the background, sawn trees emerge, a symbolic allusion to the wood of the Cross. The dedication on the outer arch, “O MARIE REFUGE DE PECHEUR BURGAY GEAN FONDATEUR 1874,” attests to the patron and the year of creation. On either side, two saints complete the iconographic cycle: Saint John the Baptist, recognizable by his camel skin and the lamb at his feet, holds the slender cross, while Saint Bernard of Mentone, a rare subject in the Aosta Valley, is depicted in traditional hagiographic iconography, wearing the canonical cape and with the devil chained at his feet, symbolizing his triumph over evil and the protection of the Alpine passes. The inscription “VUILLERM” next to Saint John may indicate the fresco’s author, who masterfully embodies the spirituality and local traditions of a deeply religious era.

You might also be interested in: