1,764 meters
Antagnod Antagnó
Les Fusines Li Fejeune – 1.700 m
Blanchard Biantchart – 1.724 m
Rovinal Rovénal – 1.709 m
Praz-Sec Pra-Sec – 1.700 m
Les Péyoz Li Péyo – 1.725 m
Les Droles Li Drole – 1.757 m
Bernosin Bernozìn – 1.750 m
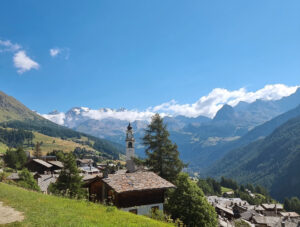
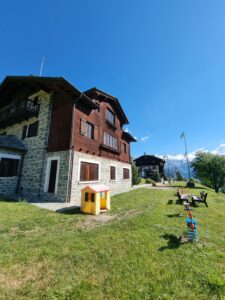
Antagnod (Antagnó in the local dialect) is one of the oldest settlements in the Val d’Ayas and was once its most populous. Nestled at the foot of Mount Zerbion, it clings to the western slope of the valley—the sunniest side—from which one can enjoy a spectacular view of Monte Rosa.
The only parish center until 1946, the year in which the rectory of Champoluc was also established as a parish, it is the main village of the Municipality of Ayas, whose offices are located in the historic Ville Rivetti, built in the 1920s by the Biella industrial family of the same name.
The importance of Antagnod in the history of the Val d’Ayas is linked to the presence of the noble Challant family who, having become the feudal lords of the valley as early as the 12th century on behalf of the House of Savoy, chose this place as their local administrative seat and built a large residence there, still known as Casa Challant, now owned by the Autonomous Region of Aosta Valley.
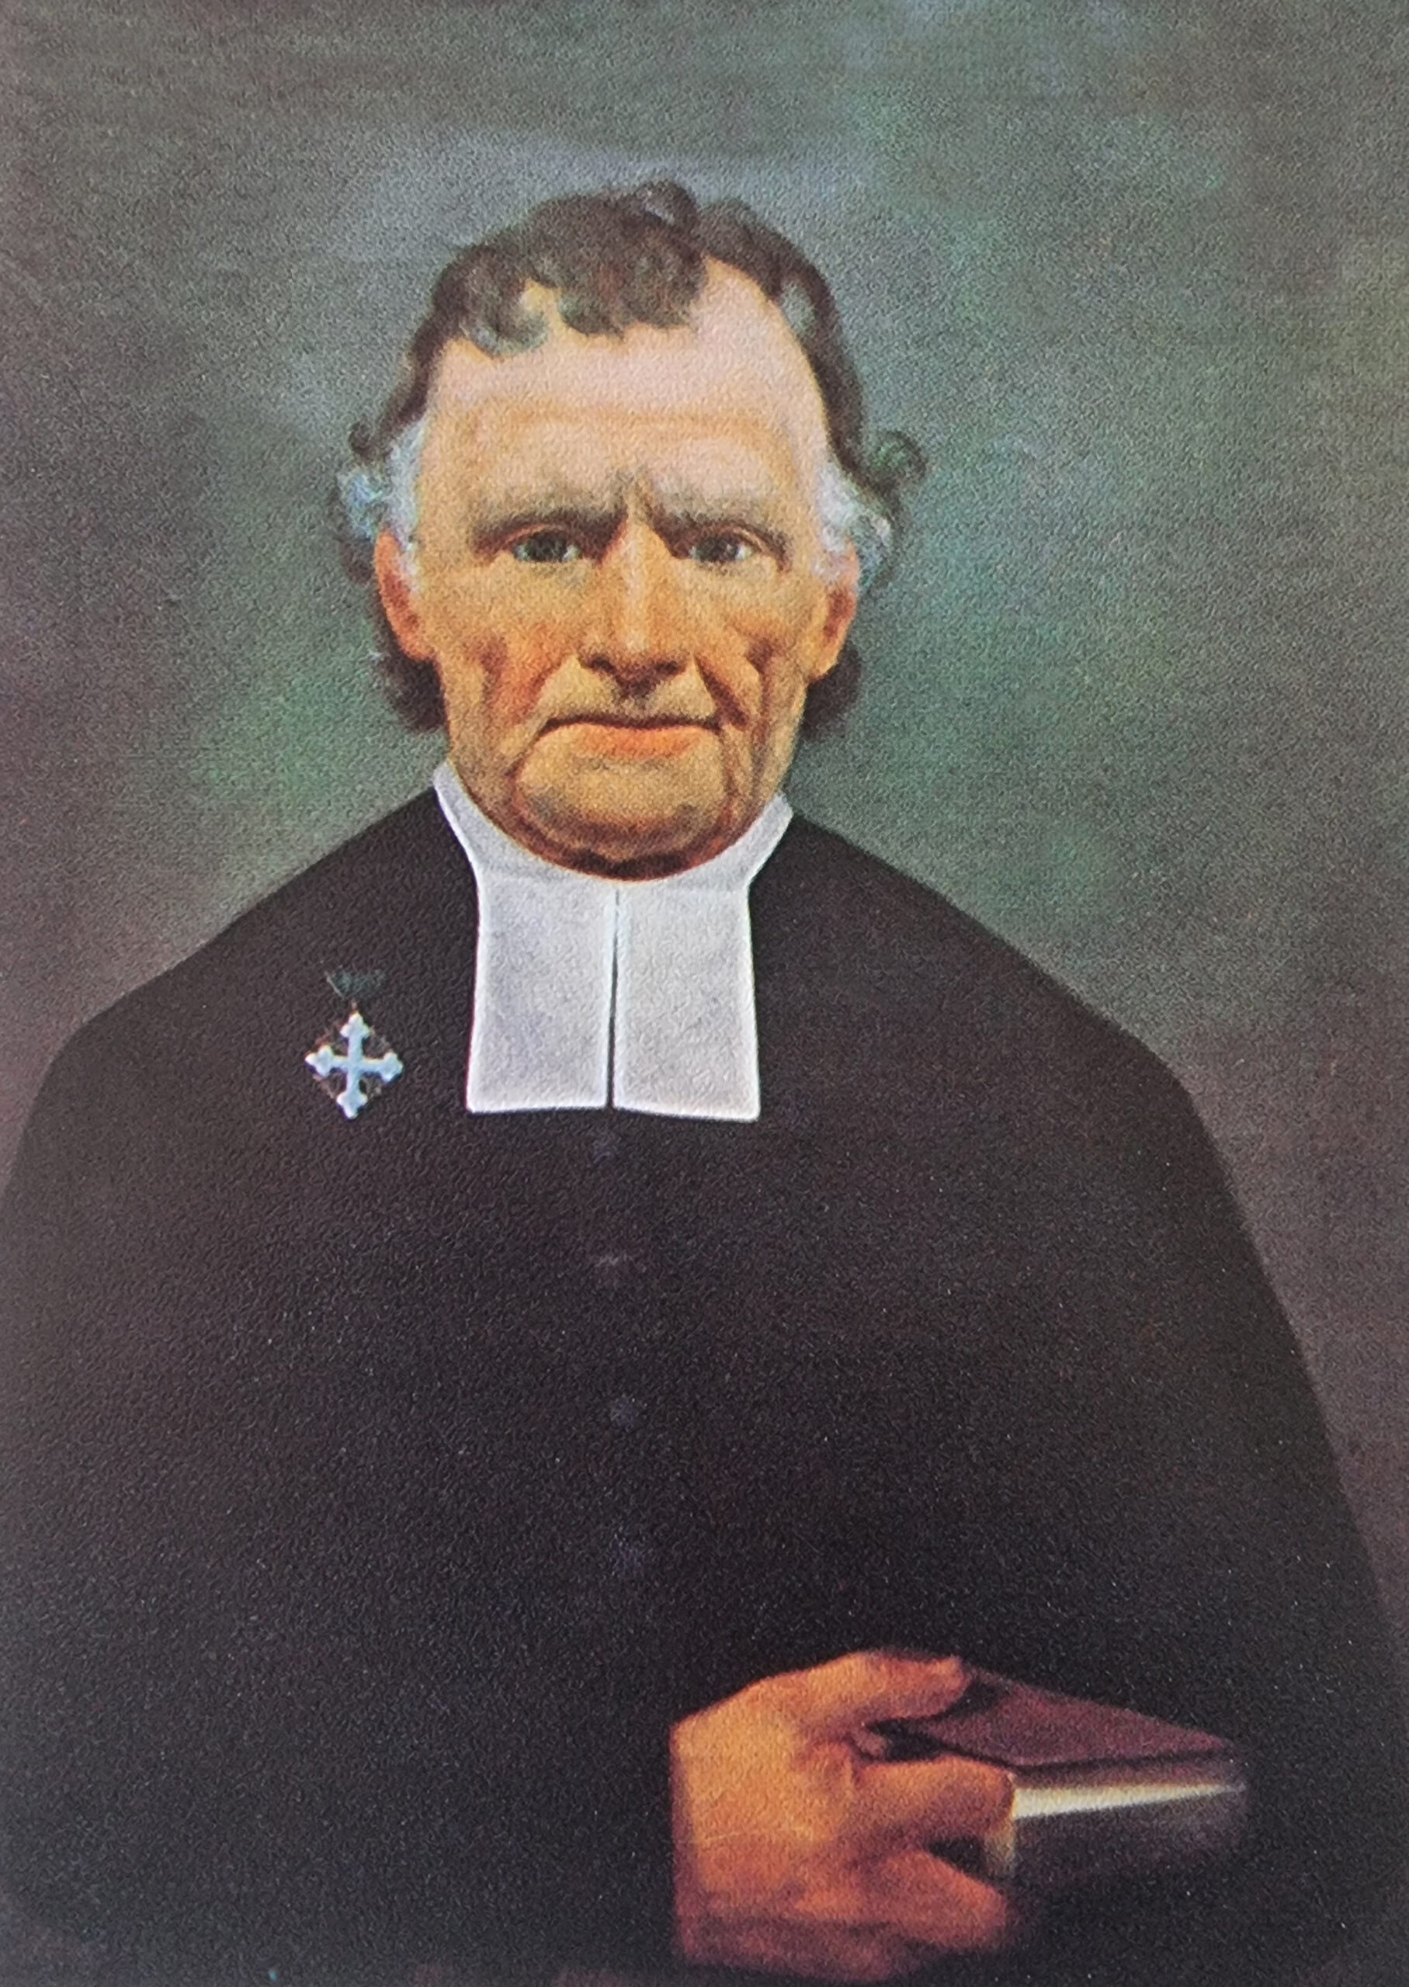
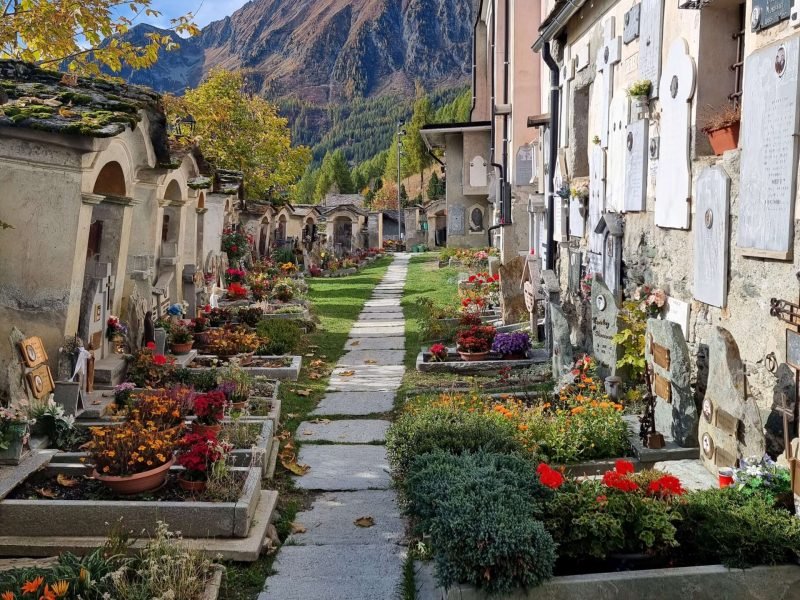
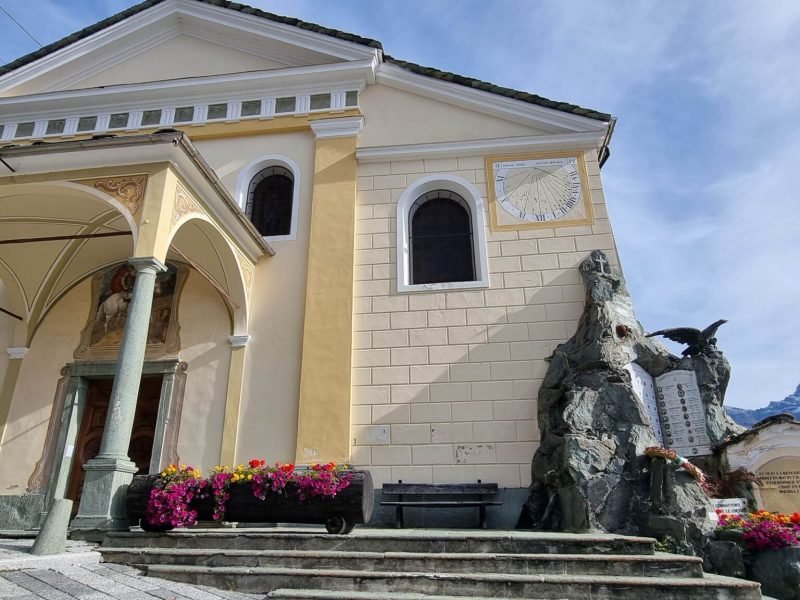
Following the steep stepped climb that starts from Casa Challant, you reach the heart of the village, Place Dandrès, overlooked by the Church of Saint Martin of Tours with its precious gilded wooden altar, the small cemetery with the Chapel of the Penitents, now the Museum of Sacred Art, and the ancient Dandrès-Rivetti nursery school, built in the 19th century to welcome and educate poor children.
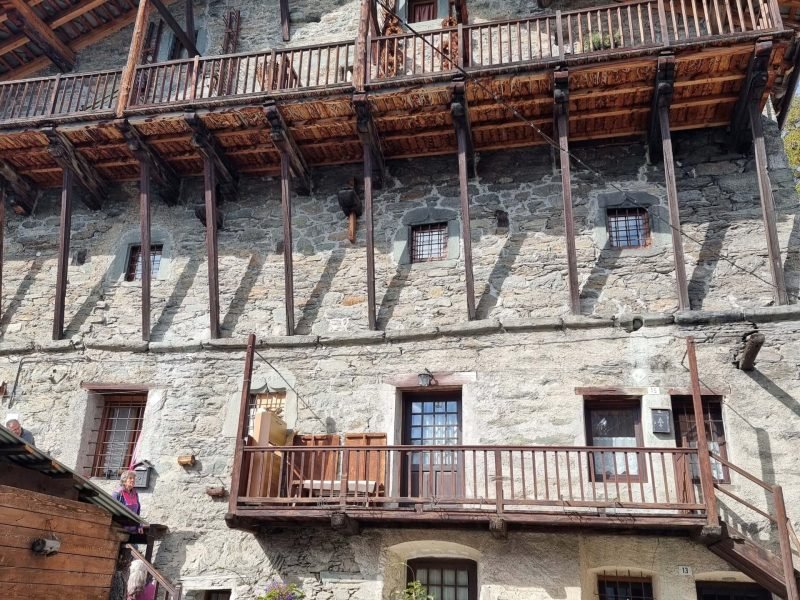
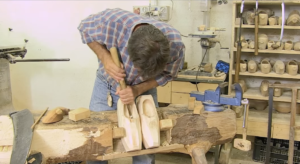
The winding lanes, the remaining rascards, the old houses leaning against one another, the fountains that once served as washhouses and watering troughs still preserve a great charm and recall the times when the village provided for itself through a subsistence economy: in Antagnod there was a mill, two ovens, and two cooperative dairies where members delivered milk and, in turns, processed it to produce butter and cheese. In Antagnod, the tools bearing witness to the hard work of the past are still preserved, foremost among them those of the sabotier, the craftsman who made the valley’s characteristic wooden footwear.
The inhabitants of Antagnod are nicknamed Boriét (little bulls) after the artistic bronze bull heads decorating the columns of the public fountains.
Map of Antagnod
House Bugeat Fioréla
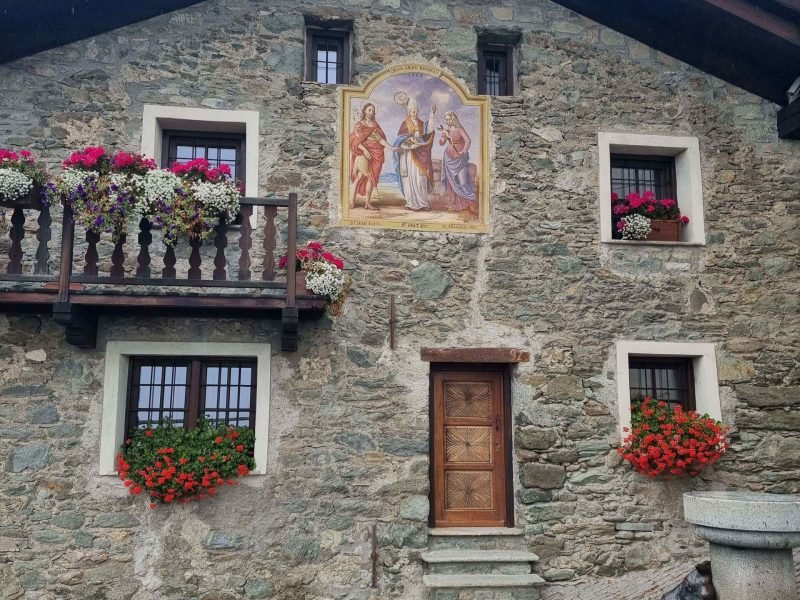
The large and imposing stone house that dominates Place Saint Martin with the drinking trough fountain adorned with the characteristic bronze bull head dates back to the 17th century, with reconstructions and modifications in the following two centuries. On the door of the péyo (heated room) is the Latin inscription PARVA DOMUS MAGNA QUIES (small house great quiet). The devotional image, painted by Franz Curta in 1864 commissioned by Jean-Grat Bougeat, represents the bishop of Aosta, Saint Grat, in the centre, with Saint John the Baptist on the left and Saint Frances of Rome on the right. The first two figures are frequent in the religious iconography of the valley, unlike the saint. The Baptist is represented in the classical iconography, with camel-hair garment, cloaked in red while holding with the left hand the cross with the scroll ECCE AGNVS DEI. Saint Grat, in episcopal attire, blesses with the left while holding with the right the head of the Baptist who, according to tradition, would have been found in a well, painted behind him, at Sebaste in Asia Minor. Saint Frances of Rome, dressed in dark purple and cloaked in violet, holds with both hands the crucifix in the typical representation of the Franciscans, even though the saint, of noble Roman family, in 1425 founded the Congregation of the Regular Oblates of Saint Benedict. In the background is depicted a fantasy city. Bottom right, the signature of the author and the date: F. CURTA PENT 1864. In the lower frame, the indications of the depicted saints: ST. JEAN BAP.TE ST. GRAT. EVE ST. FRANҪOISE ROM.E. At the top, the indication of the commissioner JEAN GRAT BOUGEAT, who has the same name as the depicted saints.

Museum of Sacred Art (formerly Chapel of the Penitents)
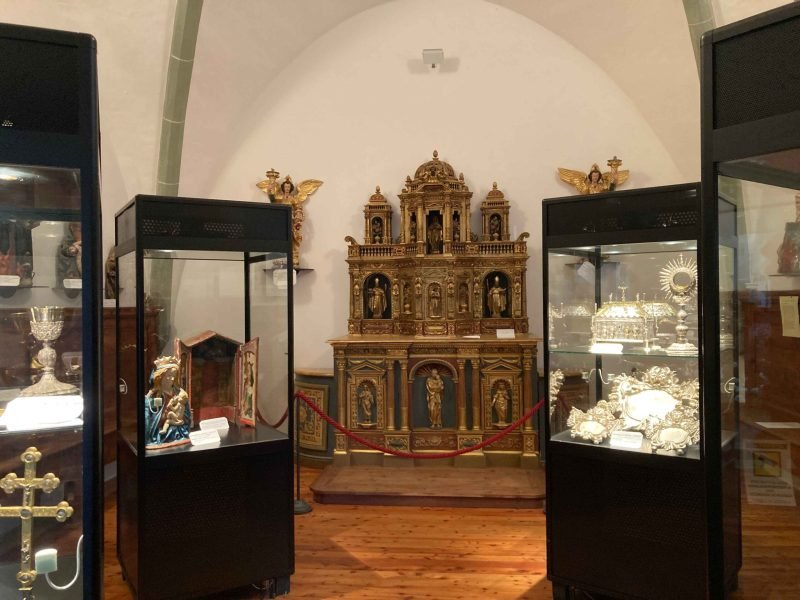
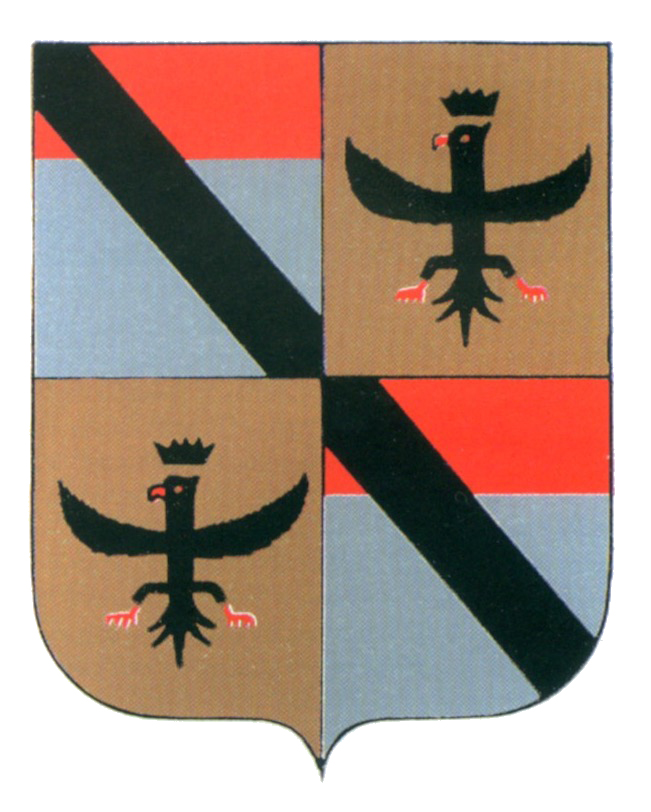
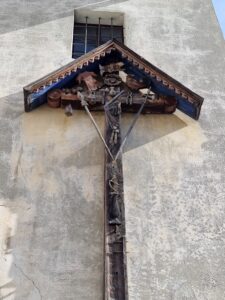
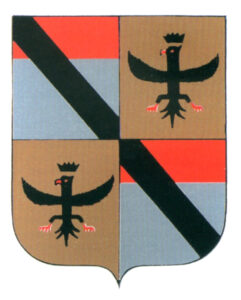
The building, constructed at the end of the 15th century as a cemetery chapel alongside the original church, bears the Challant coat of arms on the keystone in commemoration of their involvement in its construction. The name ‘Chapel of the Penitents’, on the other hand, refers to the gatherings of members of various brotherhoods for the recitation of their devotions. Now home to the Museum of Sacred Art, it hosts rotating exhibitions of artefacts from the church of Antagnod and chapels in the surrounding area. On the façade stands a large wooden cross decorated with symbols of the Passion of Christ: the tunic fought over by the legionaries at the foot of the cross, the hands and feet pierced by nails, the crown of thorns, Judas’s silver coins, the executioners’ pincers, the weapon raised to defend Jesus during his arrest, Longinus’s spear which pierced Christ’s side, the hammer used to nail his hands and feet to the cross, and finally a rooster, symbolising St Peter’s denial. Inside is the original 17th-century altar, the work of a sculptor from Valsesia.

Former town hall and rectory
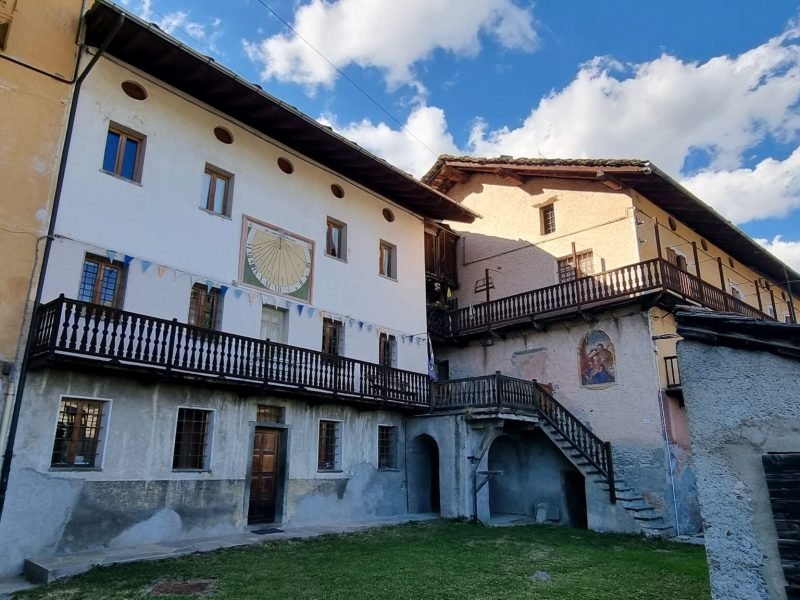
The buildings that once served the religious and administrative life of Ayas overlook a small square not far from the present-day Piazza Dandrès. The building with the sundial on its façade housed the town hall on the first floor and the primary school on the ground floor for over a hundred years from the mid-19th century onwards.
To the left of the entrance door to the rectory, accessed via a short wooden staircase, is a recessed devotional image depicting the Good Shepherd. Christ is shown in full figure in the classical iconography, wearing a red tunic and blue cloak, whilst holding the long, curved shepherd’s crook in his left hand and blessing his flock with his right. In the background is a fictional city. In the basement of the same building lies the underground church of Notre Dame de la Prière, used in winter to avoid heating the main church.

Dandrès-Rivetti Boarding School
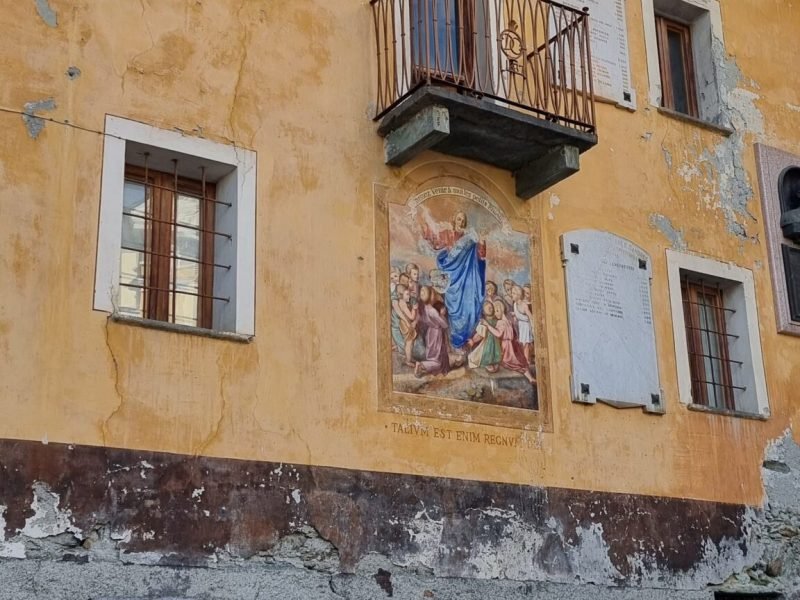
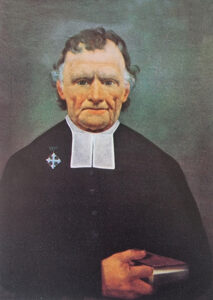
The history of the old boarding school in Antagnod is told through its façade, adorned with portraits, inscriptions and a significant devotional fresco. Founded in 1836 by Archpriest Dandrès (depicted in a medallion at the centre of the façade) under the name Petite Maison de Charité, it took in needy children who did not attend school to provide them with a proper education and upbringing. Closed in 1915 due to a lack of funds, it was restored and reopened in 1929 thanks to Commendatore Giuseppe Rivetti (portrayed in the bronze bust) under the name Convitto Dandrès-Rivetti and remained active until 1972. Well-preserved is the 1849 façade fresco by Franz Curta depicting Jesus welcoming twelve children at his feet, evoking the institution’s mission. In the scroll, in French, reads LAISSEZ VENIR À MOI LES PETITS ENFANTS (Let the little children come to me). Below is the Latin inscription TALIUM EST ENIM REGNUM DEI (For theirs is the kingdom of God). Both phrases are taken from the Gospel of Mark. On the rear of the boarding school, clearly visible from the small square of the former Town Hall, is a depiction of the Holy Family, painted by Curta in 1877.


Cemetery
The oldest document relating to the cemetery dates back to 1341, although it is likely that the site was already being used for burials at the time of the founding of the Church of Saint Martin of Tours. Following a resolution by the Ayas Town Council in 1778, fifteen votive shrines depicting the Mysteries of the Rosary were erected.

Church of San Martino di Tours

House Obert Djaco
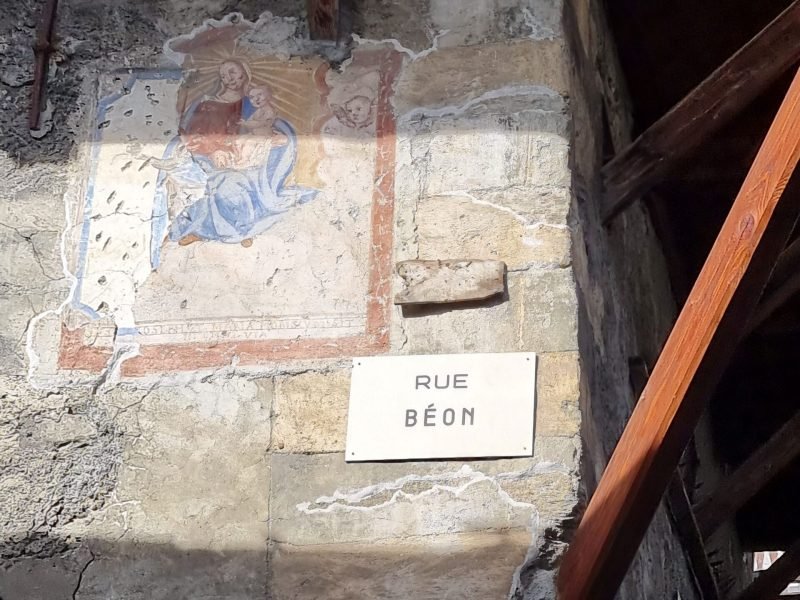
The fresco on the stone façade of the house is of great interest due to the superimposition of two images. The more recent one depicts the Virgin seated amongst the clouds and bathed in light. She is dressed in red with a blue cloak and holds the Child in her arms. Saint Joseph is no longer visible, whilst the face of a cherub appears in the top right-hand corner. The older image beneath appears to be a representation of the Madonna of Oropa, dressed in brown with a blue cloak, holding in her right hand the leafy pomegranate with the cross. On the older image, the chisel marks made to ensure the adhesion of the layer of plaster on which the second mural was painted are clearly visible.

Casa Merlet
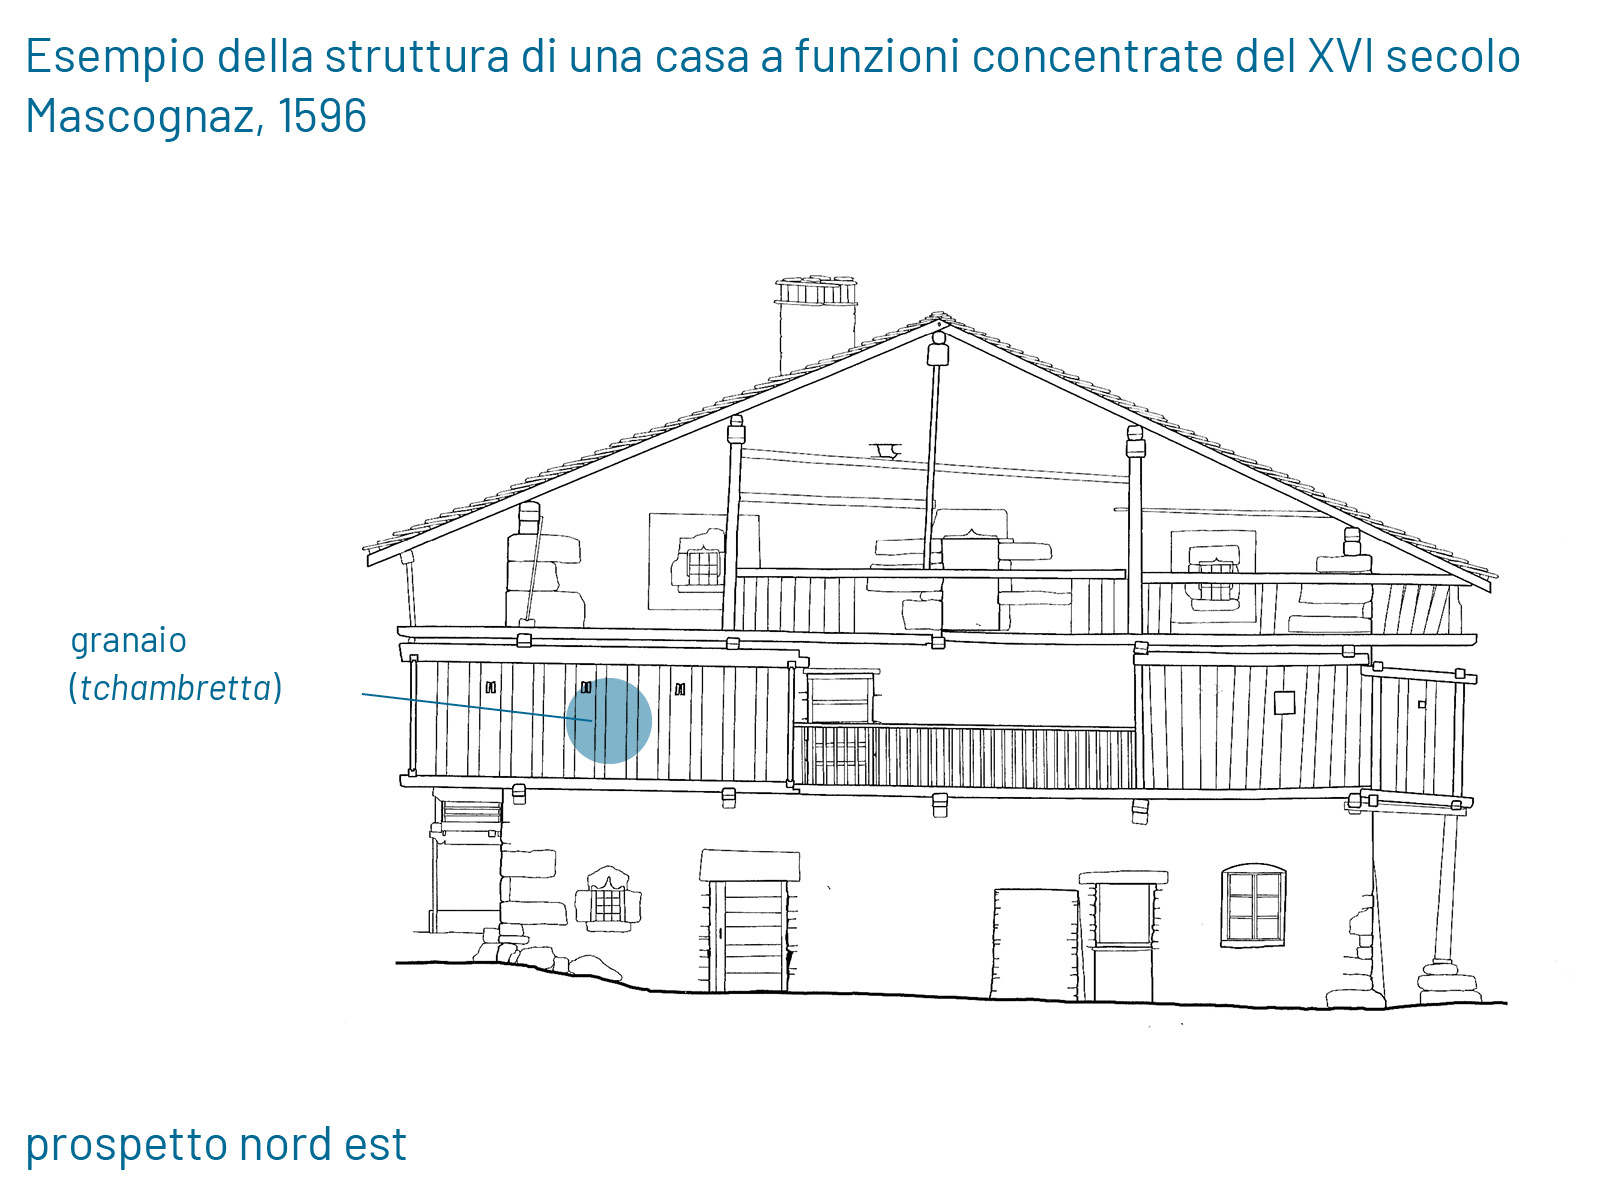
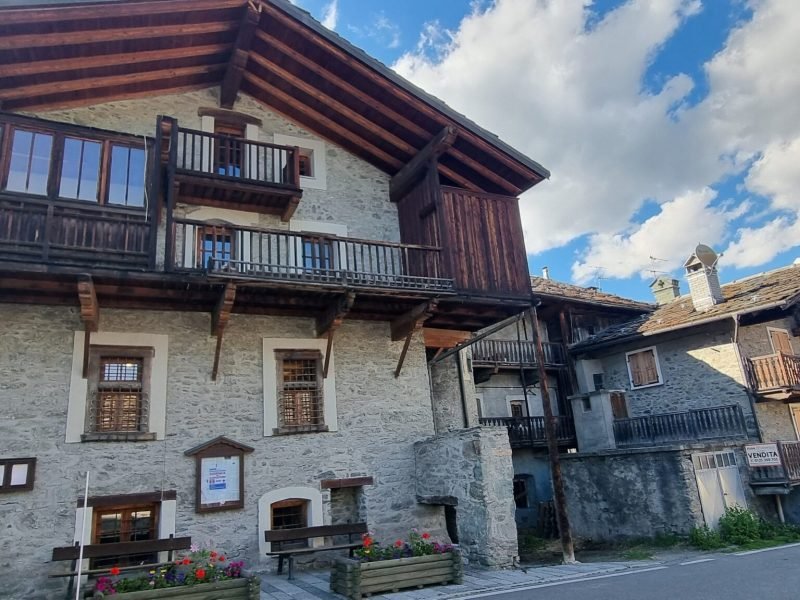
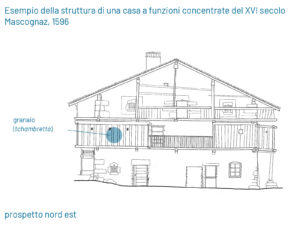
Known in oral tradition as belonging to the Challant family and also used as a place for collecting taxes in the form of grain, it is also known as Maison Merlet, named after the family of gastaldi, that is, the stewards and agents of the Challants themselves. It is an imposing, multi-purpose house, built entirely of stone, with the barn on the fourth floor where the wooden floor structure is still visible. The entrance to the granary is located, in keeping with architectural tradition, at the rear, off the village’s internal road, and the wooden door still retains its original lock. The façade features stone-framed windows with lintels shaped like a ship’s hull. The use of stone and the large-scale architectural design, which brings together under one roof both the family living quarters and the agricultural spaces, indicate the affluence of its owners.


House Challant with tower
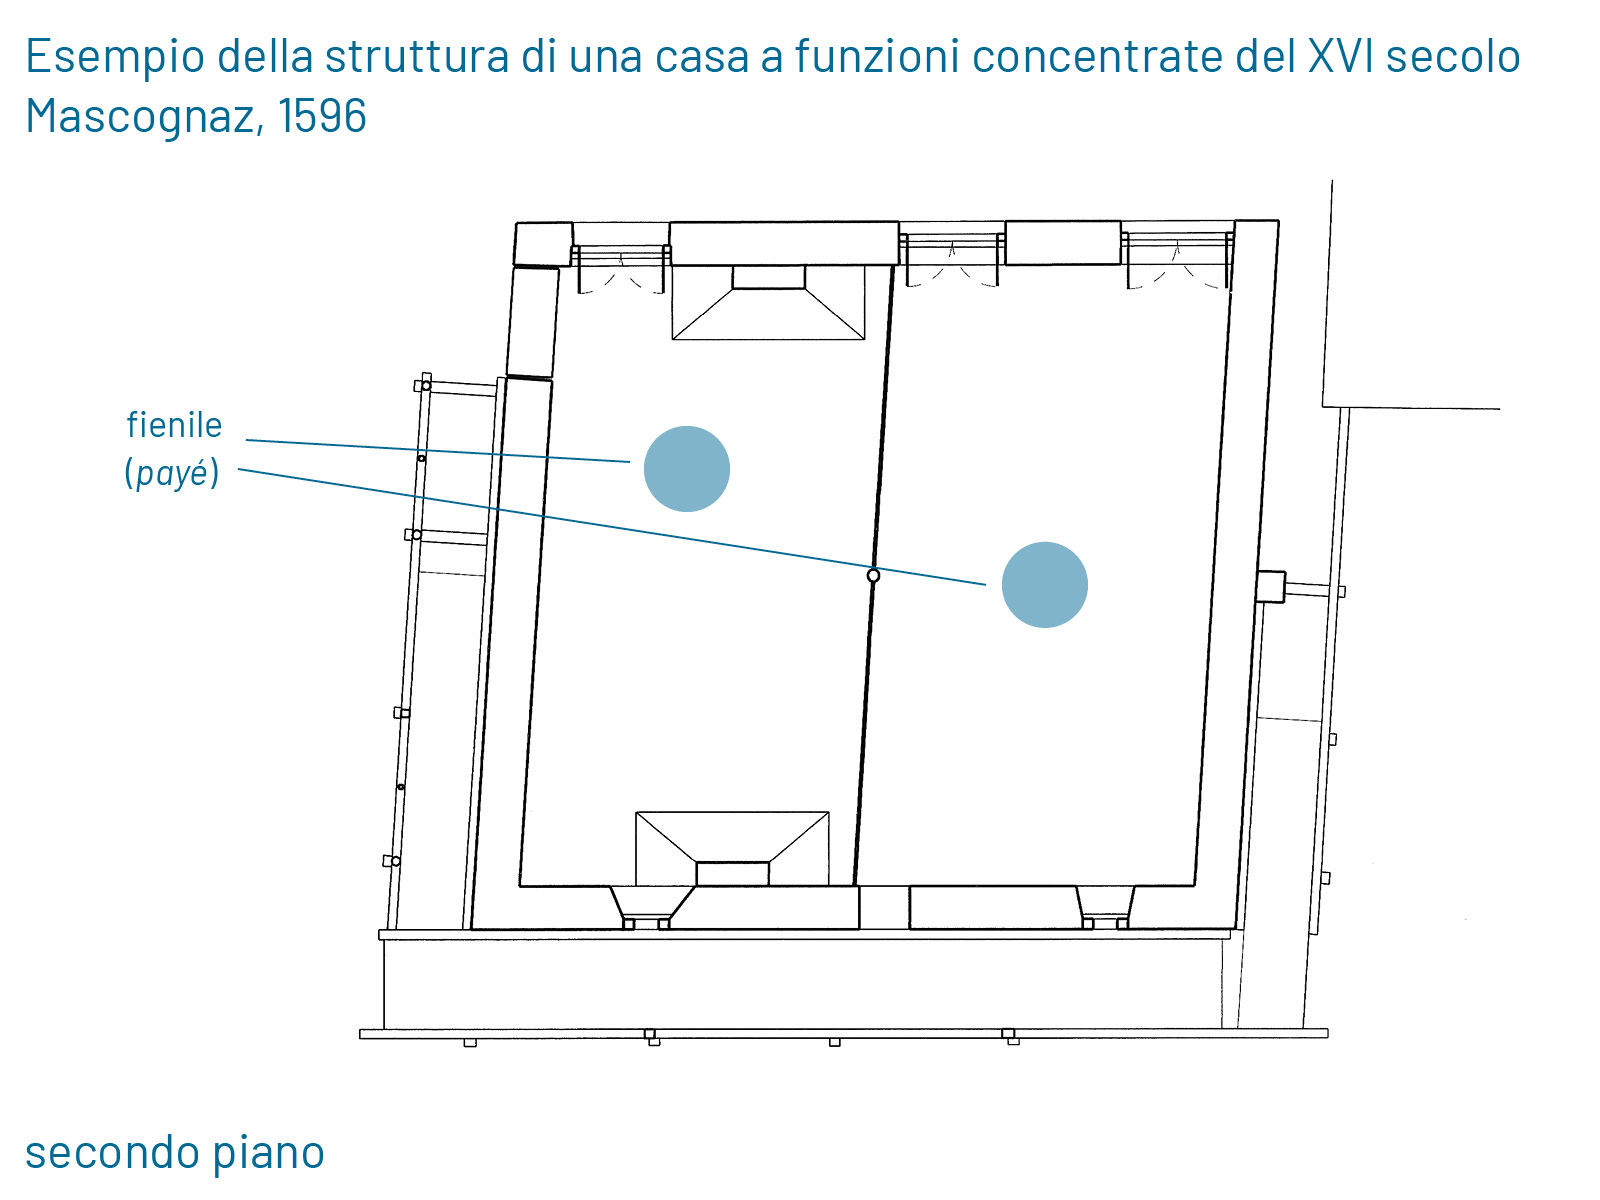
The large masonry stone building, known in past years as the Locanda del Centro or Auberge de l’ours, is one of the most striking ‘civil function’ houses in terms of structure and historical value. It was probably the residence of the gastaldo (administrator) of the Challant, ready to host the Lords, and perhaps also a seat of justice. Written sources reveal the existence of the house already in the fifteenth century at the time of Countess Caterina di Challant (around 1415–1476), while the inscription “Thomas Merlet 1597” on the left window refers to the notary who later became its owner. Characterised by a beautiful projecting wooden structure, supported by braces, and by large windows with internal seating carved into the thickness of the wall, it is flanked by a cylindrical staircase tower with three superimposed windows, topped by carved lintels with the typical inverted ship-keel motif spread across the Aosta Valley in the sixteenth century. It is said that from the tower one could reach a gallery, also used as a cellar, which formed an underground escape route. Included in 1927 among national monuments, it was purchased by the Aosta Valley Region and is today an IVAT (Istituto Valdostano dell’Artigianato Tipico) sales point, while the rooms on the first floor are open on the occasion of events and exhibitions. Nailed to a supporting bracket is the paw of a bear killed in 1782 (the last bear killed in Val d’Ayas) by Matteo Brunod of Champlan known as “lo Réi” (the King) for his Herculean strength. Legend has it that, one winter evening, as heavy snow was falling, an enormous bear suddenly appeared in front of the mountaineer walking towards Saint-Jacques-des-Allemands, leapt on him and opened its jaws to devour him. But he did not lose his composure, threw his head back to avoid the beast’s bite and with his hands grabbed the bear by the throat, squeezing it forcefully and making it collapse lifeless to the ground. As a trophy, the population hung two bear paws on the door of a rascard in Champlan, near the hero’s dwelling, an ancient building of value decorated with noble coats of arms, known as “lo Mìete dou Réi (the King’s House), or more commonly the “Bear Hut” due to the presence of a painting depicting the struggle between man and animal. When the rascard was renovated, one paw was taken to Antagnod, while the other was lost over time.


Cappellina 'dè Pétreutcho'
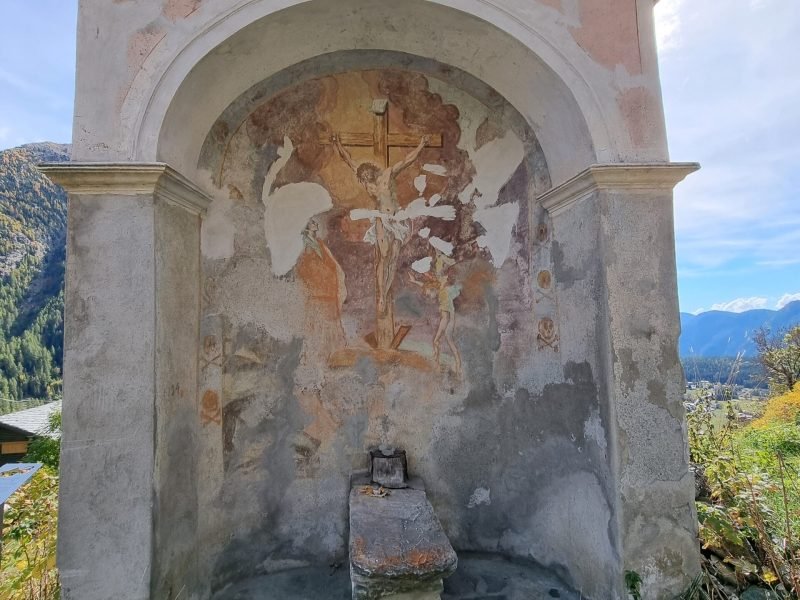
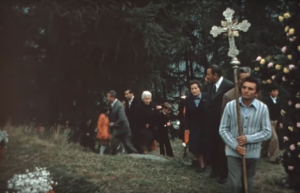
It was used during the funeral rites of the inhabitants of Ayas, which were held in the parish church of Antagnod. The coffin of the deceased, carried in procession from the valley along the mule tracks, was placed on the stone plinth inside the small chapel, whilst waiting for the parish priest of Antagnod to arrive to perform the blessing and the levée du corps, the transfer of the body for the funeral in the church. Inside, there is a painting of the Crucifixion flanked by the figure of a saint and an angel descending from heaven. A series of skulls frames the composition.

Chapel of the Olive
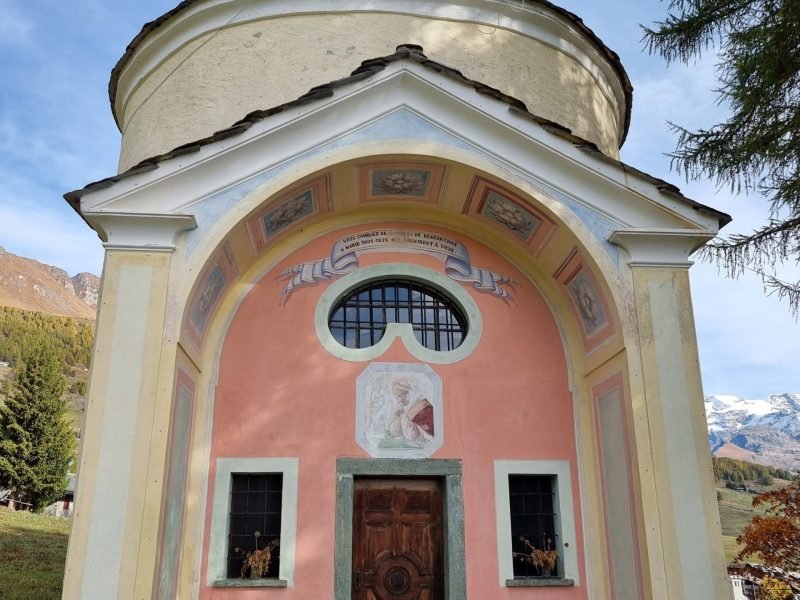
The chapel, with a central plan and dedicated to Maria Auxilium Christianorum, was commissioned by the parish priest Dandrès in 1840 and consecrated in 1862 by Provost Jans. It seems that people used to visit it for the blessing of the olive trees, hence its name, the Chapel of the Olive, in popular tradition. Above the portal is a fresco depicting a pope praying before a statue of the Madonna and Child (mid-19th century).

Rectory of the Confraternity of the Holy Trinity
The building, constructed in 1768, was the site of Antagnod’s first school, directly attached to the Rectory of the Confraternity of the Holy Trinity. The six rectors who succeeded one another from 1768 to 1858 ran the primary school, taught liturgical chant and gave lessons in Latin. The rector’s house later became the nuns’ residence and it was here, in 1819, that the parish priest Dandrès organised a school for girls.
Chapel of St. Joseph
Built as a private chapel for the Rivetti family, it is now deconsecrated. The fresco on the façade, painted in 1950 by M. Gilardi, depicts Christ founding the Church by handing over the keys to the Kingdom of Heaven—a symbol of spiritual power—to Saint Peter, who is holding a papal coat of arms. On the left, Saint Joseph is shown with a lily and a papal coat of arms