1.558 meters
Champoluc Tchampoloùec
Les Fusines Li Fejeune – 1.700 m
Blanchard Biantchart – 1.724 m
Rovinal Rovénal – 1.709 m
Praz-Sec Pra-Sec – 1.700 m
Les Péyoz Li Péyo – 1.725 m
Les Droles Li Drole – 1.757 m
Bernosin Bernozìn – 1.750 m

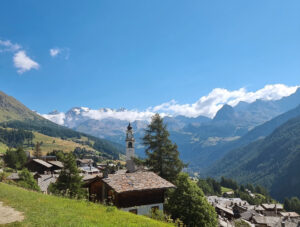
Champoluc (Tchampoloùec in the local dialect) was once a small village. In 1782, it had fewer inhabitants than Cunéaz, located at an altitude of 2,049 meters, while in the late 19th century, Amé Gorret and Claude Bich’s *Guide de la Vallée d’Aoste* states: “ In Champoluc there is a small tavern and a tobacco shop…” and again in Amé Gorret and Giovanni Varale’s Illustrated Guide to the Challant or Ayas Valley: “… since there are no inns or wine cellars, the traveler can find refreshment and courteous hospitality with the local rector or chaplain, Don Novallet, a cultured, very polite, and kind man.”
The village had a mill, a blacksmith’s shop, two bakeries, a communal dairy, and three schools, one of which was established in 1770 with funds from the Confraternity of the Holy Trinity and the Holy Rosary and was divided into two sections, one for boys and one for girls. In 1776, a Latin school taught by the rector was added to these.
The largest part of the old village was located on the right bank of the Evançon stream, where historical sources mention an early chapel dating back to 1659 and dedicated to Saint Anthony, which was demolished in 1715 and replaced by the Chapel of Saint Anne on the opposite bank of the stream.
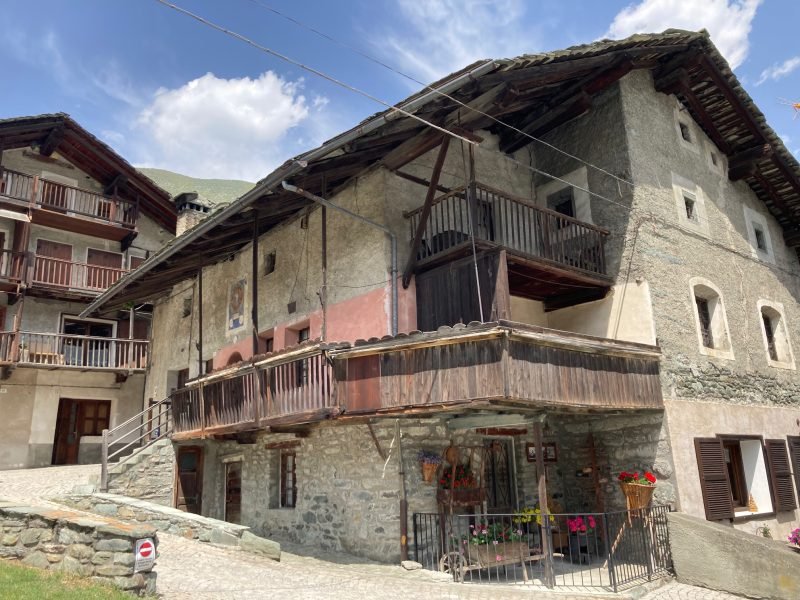
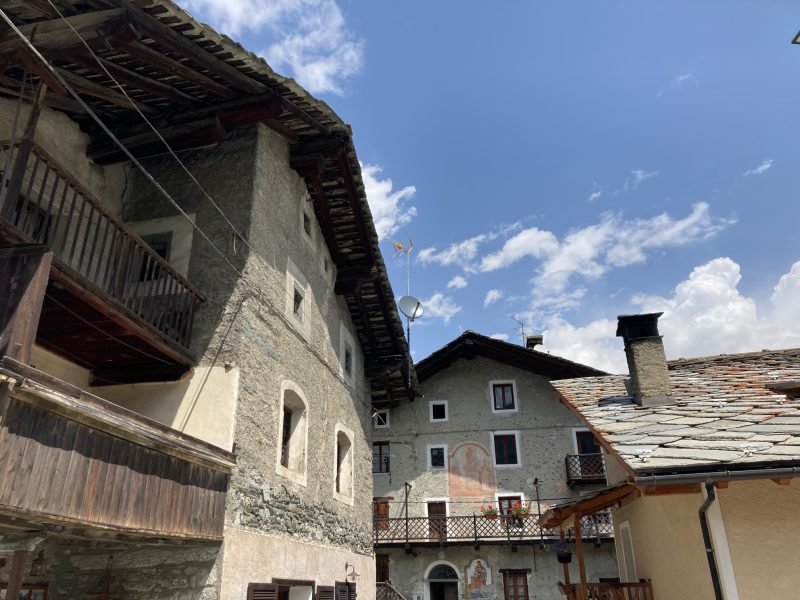
The so-called “old town,” which certainly existed by the mid-16th century when the practice of engraving building dates on gables and lintels became widespread, can be reached today via a short uphill detour from the main road: this is the ancient heart of Champoluc with its partially restored rascards and imposing stone houses, the narrow streets lined with wooden balconies and canopies, the ‘mushroom-shaped’ pillars supporting old granaries, and the images of popular devotion painted on the walls of the homes.
And it was precisely in the historic center that important notaries of the Dondeynaz family, who lived in the 18th century, resided, along with the three provosts, natives of Champoluc—Joseph Raymond, Jean-Jacques Duc, and Jean-Pierre Dondeynaz—who, from 1727 to 1802, guided the fortunes of the Church of the Aosta Valley, holding the highest office in the Cathedral Chapter.
Disasters and natural events struck the village between the late 19th century and the early decades of the following century. Among these were the fire of 1889, which destroyed part of the old town, forcing many families to rebuild their homes, and the fire of November 1923, which occurred while the men were away making clogs, and which burned down Provost Raymond’s residence and a large rascard (in the area of the current gas station).
On January 6, 1920, a terrible avalanche swept through the Quaille district and its large rascard. Local tradition still recalls, even in the 20th century, the division of the old town into several districts: Quaille, Taleuc, L’Andréón, Carre Fréide, and, on the other side of the bridge, Prabochón.
The founding in 1962 of the Champoluc-Ayas Guides Association, driven by the growing popularity of increasingly intense and demanding mountaineering and skiing, quickly helped to refine the town’s tourist appeal. The town gradually expanded on the opposite side of the old town, along the left bank of the Evançon, with more modern hotels and residential buildings.
Even the small Chapel of Sant’Anna, elevated to parish status in 1946, proved no longer adequate and was replaced by a new, larger, more functional, and spacious church, consecrated in 1970, which still overlooks the current central square.
Map of Champoluc
Villa Beati
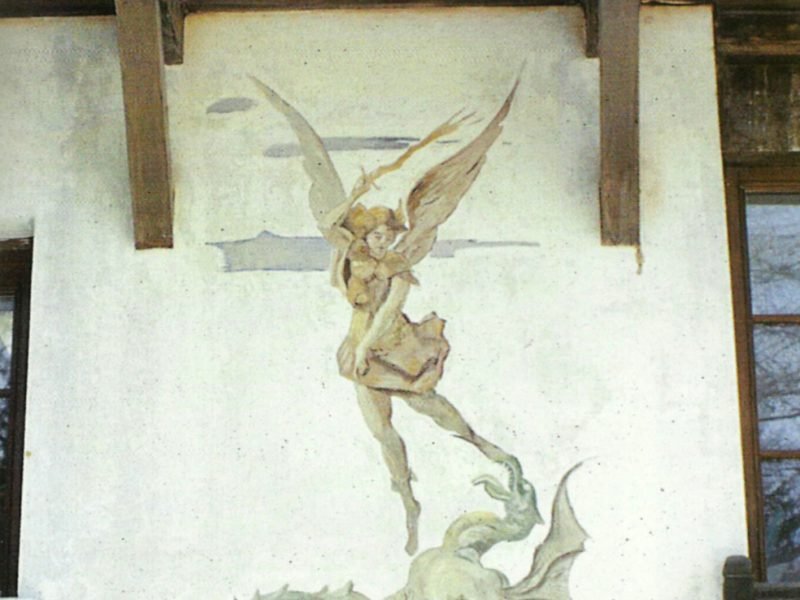
The historic four-storey villa, built in 1930, has been owned by the Municipality of Ayas for several years. Following renovation, refurbishment and compliance works, it has served, since 2007, as a centre for entertainment and cultural promotion, then as a nursery school, and, since 2023, as a crèche and play area serving families in the upper Ayas Valley. The image on the north side of the villa depicts the Archangel Michael, who, with his sword raised high, is about to defeat the devil in the form of a dragon. Depictions of St Michael, protector against evil, are very common in Ayas, both on private homes and on places of worship. The work was created by Giuseppe Amisani (Mede Lomellina 1881–Portofino 1941) in the summer of 1935, probably during a stay at Villa Beati.
Sem Benelli House
Set in a secluded spot is the stone villa that once belonged to Sem Benelli (Filettole di Prato 1877–Zoagli 1949). The famous Italian poet, writer and playwright, author of plays and film scripts, loved to spend his time both in the mountains, in the tranquillity of Champoluc, and by the Ligurian coast, where he had a ‘castle villa’ built on a rocky outcrop of the cliff at Zoagli.
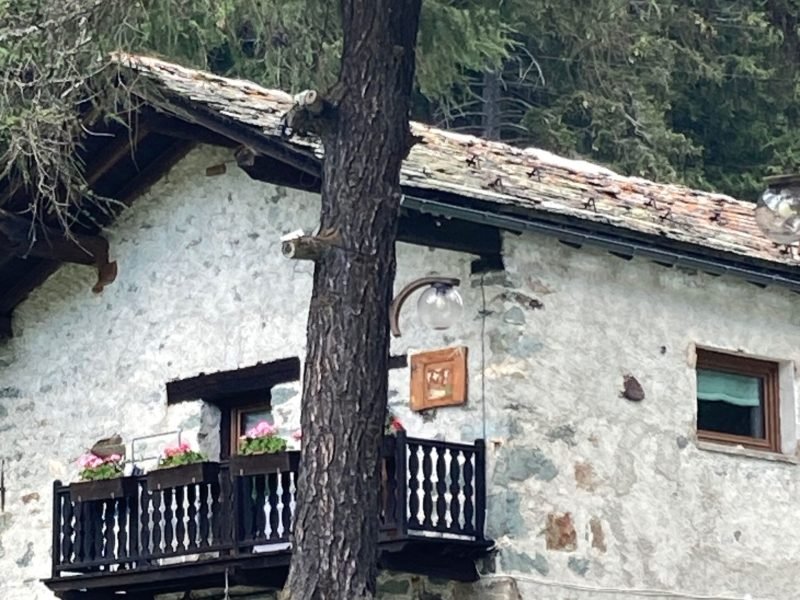
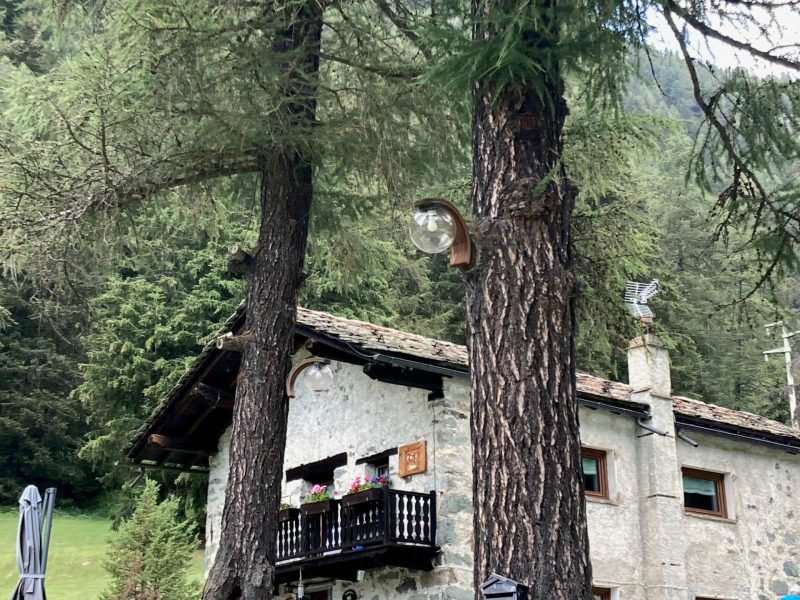
Casa Garelli
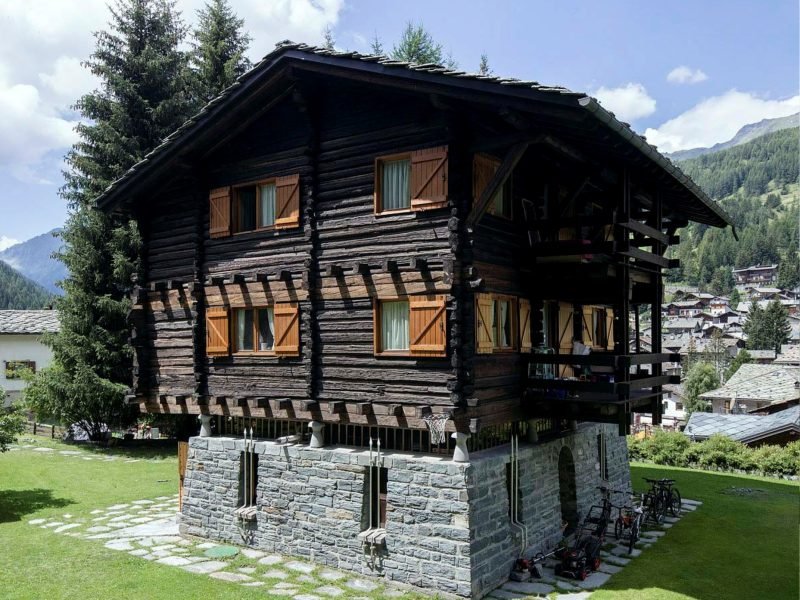
The history of a rascard dismantled and reassembled in another place is at the origin of this private holiday home. In 1962 the surveyor Felice Garelli purchased, for 850,000 lire, a dilapidated 1664 rascard in Taleuc, at the top of the “old village” of Champoluc. Driven by the ambitious idea of dismantling it piece by piece and reassembling it on the opposite side of the mountain to turn it into a holiday house, he entrusted the project to his friend the architect Carlo Mollino (Turin, 1905–1973), one of the best-known and most authoritative figures on the Italian architectural scene, as well as an experienced mountaineer and skier. He designed the futuristic headquarters (now lost) of the Società Ippica Torinese (1940), and the interiors of the RAI Auditorium (1952), not to mention numerous high-altitude projects (such as the Casa del Sole in Cervinia) which testify to his great love for the mountains. Mollino worked with the utmost respect for the existing structure, numbering all the wooden components so that each could be reassembled in its original position. The masonry base, on the other hand, was rebuilt from scratch to adapt to the different conditions of the terrain, but executed with great attention to the use of traditional techniques and characterised by “mushroom-shaped” pillars and continuously curved grilles, skilfully derived from elements belonging to the original model, although reinterpreted through the architect’s personal expression. Between the two bodies there is an empty space that allows ventilation. The corner solution of the wooden structure is typical of a construction system with historical origins, but still used in contemporary timber structures. It is the Blockbau system, in which the beam-walls are carved so as to interlock at the corners. The only explicitly modern element is the reinforced concrete staircase that adjoins the volume on the south side. The architect Mollino is also responsible for the design of the small votive chapel at the rear of the house, at the edge of the forest.
Favre Quaille House
House Dondeynaz Tóne
House Dondeynaz Mehtret
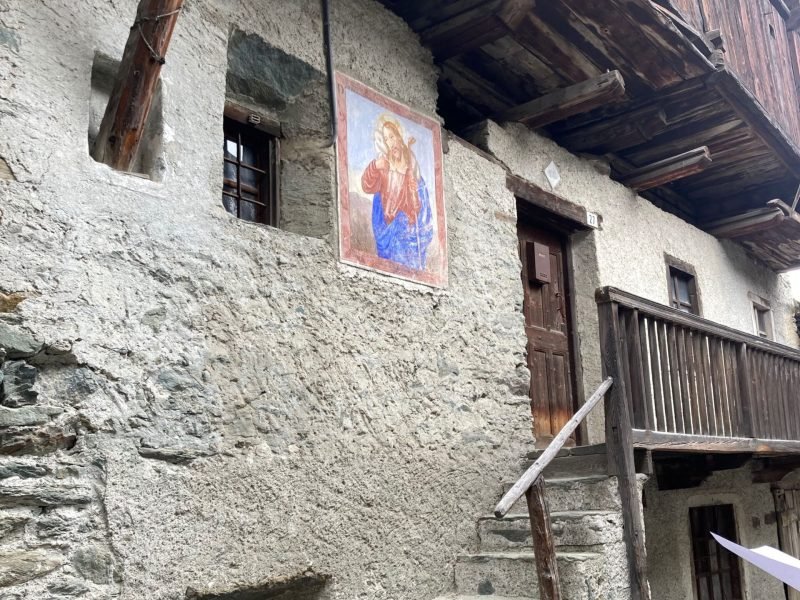
The house was built in several stages: the original structure dates from the 16th century, with an extension added in the 18th century and further alterations made before the 20th century. On the ridge beam inside, the date 1738 is inscribed alongside the initials JM (Jean Martin) and JAD (Jean Antoine Duc). Other initials and dates are carved into the external masonry: D.D 1864, DJM 1864. A mission cross dated 1870 is affixed to a door. On the entrance staircase is a half-length bust of Christ in the classic iconography of the Good Shepherd, set within a frame bearing inscriptions from the Gospel of John. Dressed in a red tunic and cloaked in blue, he carries a lamb on his shoulders and holds a long shepherd’s crook in his left hand. A mountain and brambles form the background. On either side of the depiction, the initials DD refer to the patron, Dauphin Dondeynaz. The same image of the Good Shepherd is also present on the façade of the parish house in Antagnod.
House of the Notary Dondeynaz called Casa Dondéna
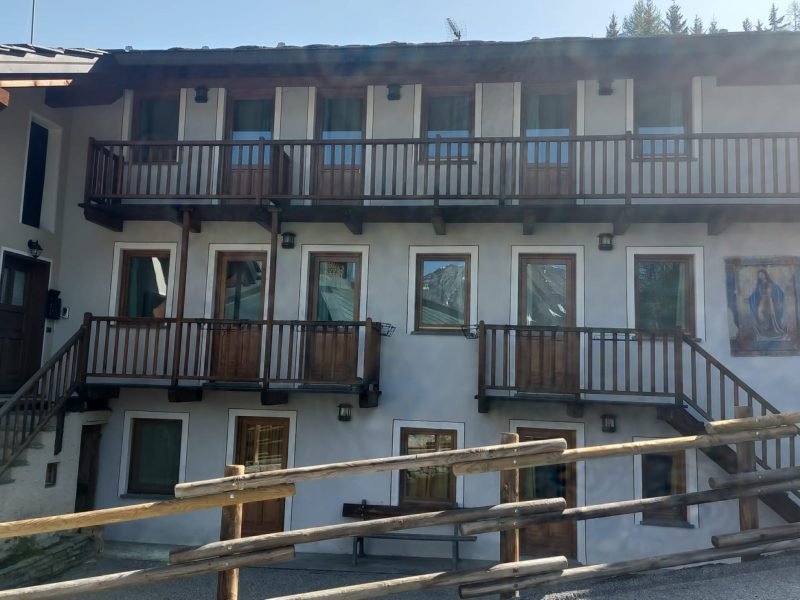
This large three-storey house was built and modified on several occasions between the sixteenth and nineteenth centuries, and decorated at different times with important devotional frescoes. A mission cross is still present on one of the doors. The second level of the building was also used as a sabot workshop. The frescoes: Black Madonna, fresco on the east façade of Casa Dondeynaz. The Virgin, inspired by the iconographic model of the Vierge Noire of Chartres and the Black Madonna of Loreto, is crowned among clouds and wears a red arabesque-patterned dress and a blue mantle. She holds a sceptre in her right hand and, in her left, the crowned Child, dressed in green, who in turn holds a small bird, symbol of the Passion. Above, two angels hold hanging lamps that descend along the sides of the composition. Crucifixion with Mary and a Saint, fresco on the east façade of Casa Dondeynaz. At the centre is Christ on the cross crowned with thorns, blood covering his entire body. On the left, the Virgin, in the classic iconography of Our Lady of Sorrows with the sword piercing her heart, is dressed in purple and cloaked in blue, with her hands joined on her chest. On the right, a Saint dressed in brown can be seen. The painting bears the date 1748. Crucifixion with Mary Magdalene, recessed fresco on the north side of Casa Dondeynaz. At the centre is Christ on the cross crowned with thorns, blood covering his entire body. Kneeling at the foot of the cross is Mary Magdalene, dressed in white and cloaked in yellow. On the left is a representation of the city of Jerusalem. The painting, dated to the first half of the nineteenth century, follows iconographic models present in the Château de Fénis (1414), the Château d’Issogne (late fifteenth century) and the access colonnade to the choir of the Collegiate Church of Sant’Orso (1768) in Aosta. Maria Refugium Peccatorum, fresco on Casa Dondeynaz. The Madonna, haloed and cloaked in blue, is depicted in the classic iconography of the Immaculate Conception in a triumphant attitude, with arms open to the faithful and feet resting on the globe. In the background on the left is a walled city. Below the image is the inscription MARIA REFUGIUM PECATORUM. The trace of another inscription, of which only ‘L 8’ remains, may indicate the day of the proclamation of the dogma of the Immaculate Conception (8 December 1854). Madonna of Oropa with Saint, fresco on Casa Dondeynaz. In the composition, now almost completely illegible, there were, at the centre, the Black Madonna of Oropa with the tiara and the flowering orb, and, on her right, a Saint with a green dress and brown mantle, identifiable as Mary Magdalene holding with both hands a chalice or more likely the jar of ointments, her attribute.
The profession of notary between the seventeenth and eighteenth centuries was very prestigious in Val d’Ayas, and in many villages, among the finest buildings are precisely those of notaries—stone and wooden houses, sometimes with façades painted with sacred images. In the interest of the valley’s legal and economic functioning, the notary played a highly important role. He not only drew up documents concerning all aspects of daily life such as purchases and sales, wills and marriage contracts, acknowledgements of debts and receipts, but also the prix-faits (work specifications for building works), drawn up between the client (houses, chapels, bridges) and the craftsman commissioned to build them. These are very important documents, even if at the time they were not accompanied by drawings, comparable to modern quantity surveying. Thanks to the technical details they contain, they are the only archival documents that precisely describe local models and the customs that governed construction practices in Val d’Ayas. The notary followed a precise protocol: after writing the date, place, names of the parties and witnesses present, he moved on to the description of the works and their location, listing the tasks the maître-maçon (master mason) had to carry out, providing details on materials, execution and building dimensions. In addition to setting deadlines, he specified the client’s duties, namely the supply of materials, the amount to be paid, and the payment methods.

House of the Guides
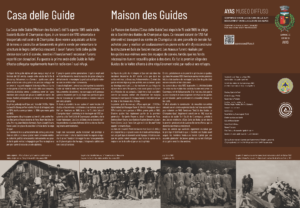
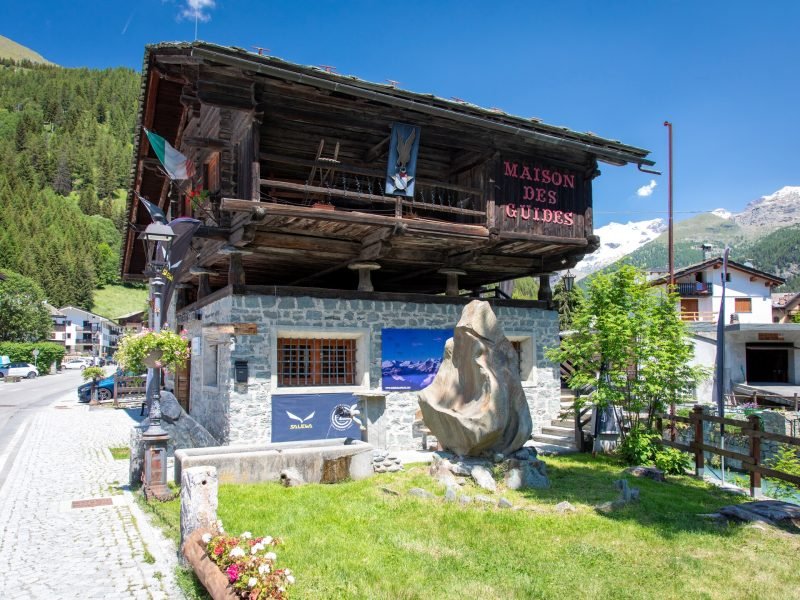
The House of the Guides (‘Maison des Guides’), which has been the headquarters of the Champoluc-Ayas Guides’ Association since 15 August 1965, is a rascard dating from 1713 that was dismantled and transported to the centre of Champoluc, where a plot of land was purchased and a green stone foundation was built to reassemble the wooden structure of the ancient rascard. The work was carried out by the guides themselves in voluntary shifts, whilst the necessary funding was raised through donations. This was the first headquarters of the Guides in the Aosta Valley to be regularly connected by radio to its mountain huts.
Casa Chasseur Pressy
The original structure of this stone house, now fully restored, dates back to before the 19th century, whilst extensions and alterations were carried out over the following two centuries. According to documentary sources, in the 1920s the ground floor, below the living quarters, was used as a shop (‘beutteca vieilla’). The top floor, on the other hand, served as a granary. The devotional image on the south-west façade depicts, within a blue-painted frame, the Virgin Mary in the iconography of the Immaculate Conception: haloed and cloaked in blue, with outstretched arms, she descends to Earth and crushes the head of the serpent, a symbol of sin, resting on the crescent moon. In the background, a fantasy city and jagged mountains. The names TOBIE CHASSEUR and JT. VUILLERMET 1867 are likely a reference to the patron, the painter and the date of the work. Outside the frame, the invocation O MARIE CONÇUE SANS PÉCHÉ (Mary conceived without sin). The solemn definition of the dogma of the Immaculate Conception was decreed by Pope Pius IX in 1854, a development that fostered popular devotion, which was already well-established throughout the valley.
Casa Brunod Rosse
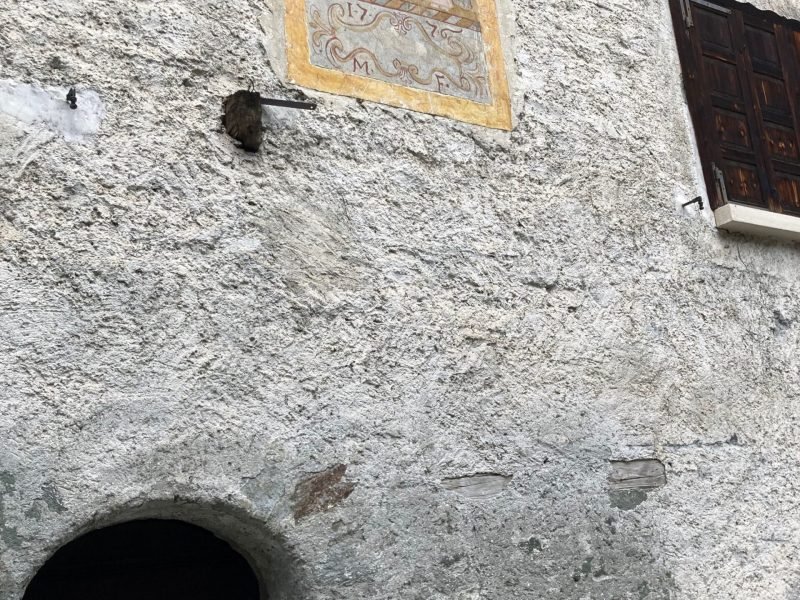
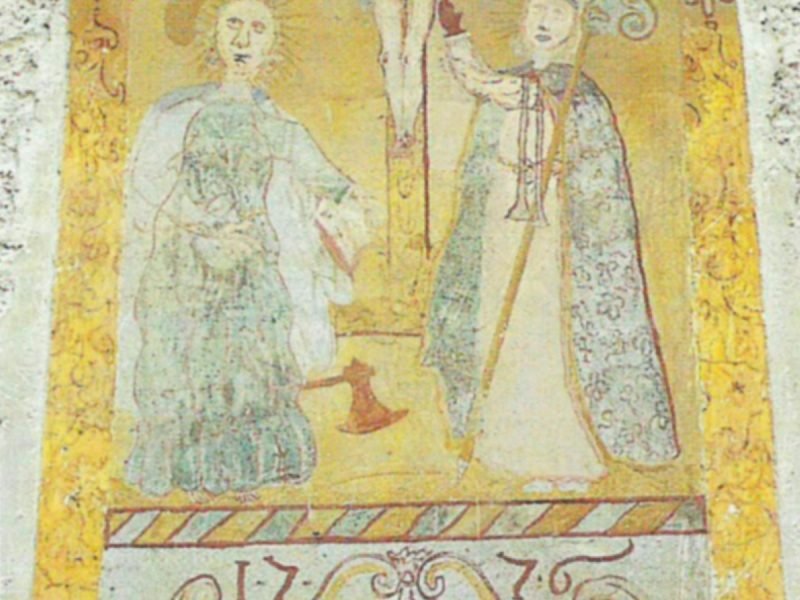
The devotional fresco painted on the wall of this house in 1776 – commissioned by someone identified by the initials M.F. – features elements that are uncommon in the religious iconography of the Val d’Ayas but are rather typical of medieval sacred art. There are various theories as to which saints are depicted on either side of the Crucifix. The one on the left could be Saint Matthias the Apostle with an axe, a symbol of his martyrdom and thus the patron saint of carpenters and butchers, or Saint Jude Thaddeus, the ‘magnanimous’, cousin of Christ, depicted with a halberd in memory of his martyrdom and invoked in desperate cases. The saint on the right, dressed in bishop’s robes, could instead be Saint Giocondo or Saint Martin of Tours. Two flying angels collect the blood from Jesus’ wounds in chalices. The sun and moon appear in the sky, elements present at the time of the crucifixion but uncommon in other similar depictions from the valley. For this highly distinctive composition, the artist drew inspiration from iconographic models found in the Château de Fénis (1414), the Château d’Issogne (late 15th century) and the Missal of Saint Orso (late 14th century).
House Brunod Peagna and Favre Zac
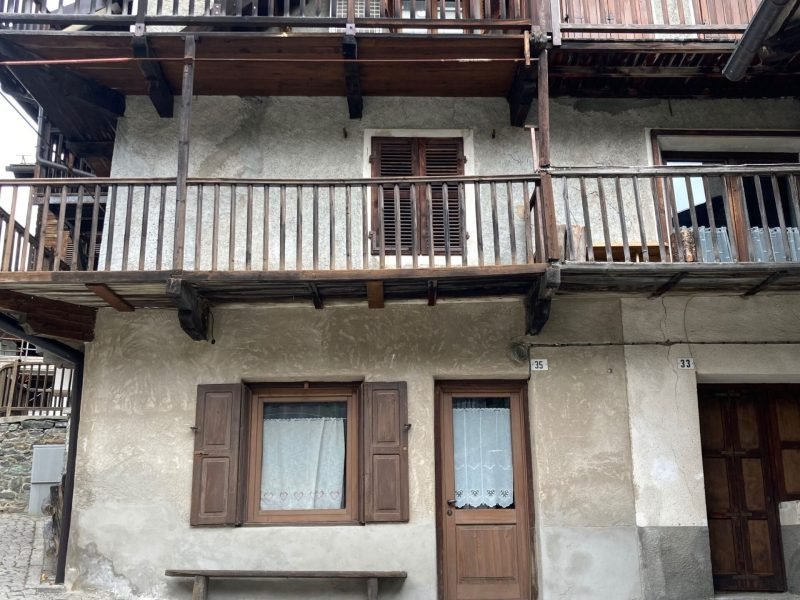
The earliest date dates back to 1754, engraved on the ridgepole alongside the owner’s initials LDN (Louis Dondeynaz Notaire = Louis Dondeynaz, Notary) and the trigram IHS (IESUS). Subsequent alterations and renovations are evidenced by the dates 1860 (with the initials IMV and DIP) on the corner corbels supporting the balcony and 1886 on the chimney pot. The house remained in the notary’s family until the mid-19th century.
House with concentrated functions
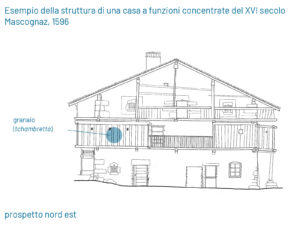
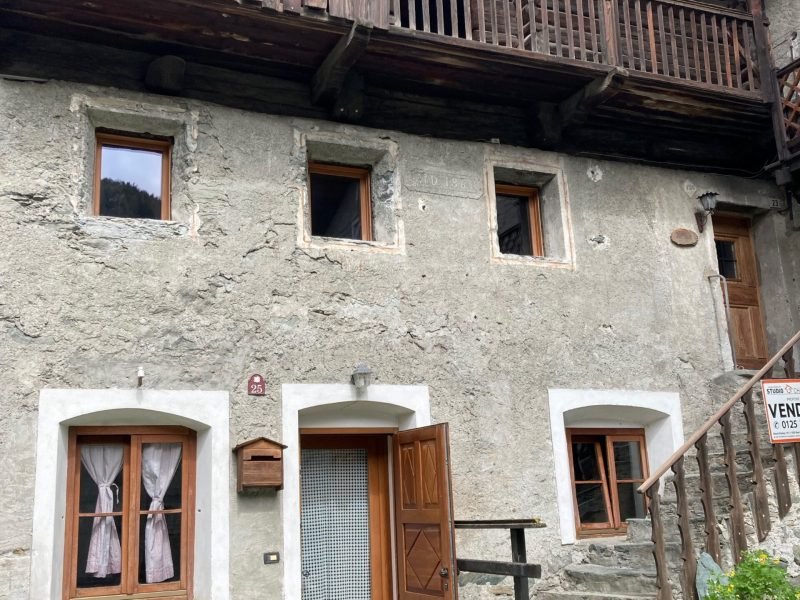
On the left-hand side for anyone entering the small square is a house with concentrated functions, in which all the spaces necessary for the survival of people and animals were grouped under a single roof. A rare stone vaulted structure, still well preserved today, converges at the centre on a monolithic column. On the masonry base rests the rascard, with rooms once used for threshing cereals and storing food supplies, which are accessed from the road at a higher level.
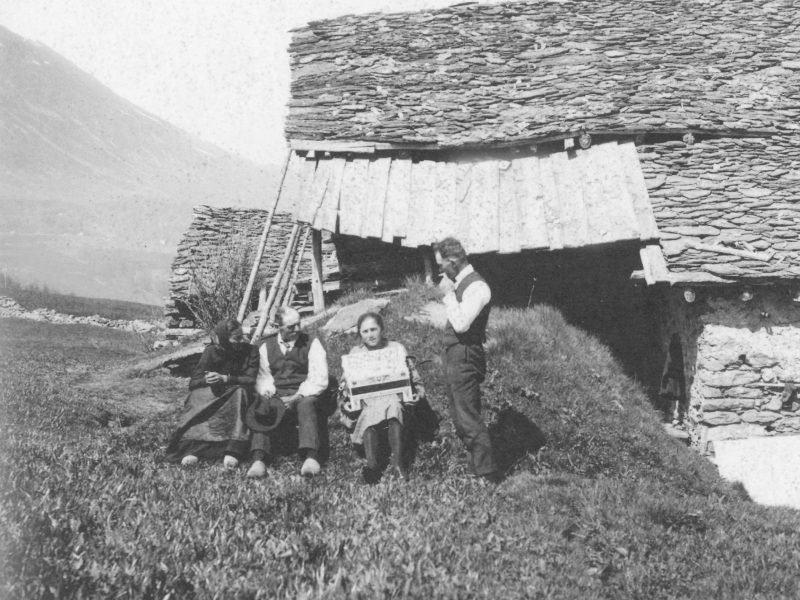
Chapel and Church of Sant’Anna
Currently used as a cinema because it was replaced by the nearby larger reinforced concrete structure with a copper roof designed by the architect Mario Roggero and consecrated on 30 August 1970 by Monsignor Ovidio Lari, Bishop of Aosta, the Chapel of Saint Anne has ancient origins. Built in the small square on the orographic left side of the Evançon, near the bridge, it was once the village’s main church. Founded in 1715 after the demolition of the Chapel of Saint Anthony on the opposite bank of the stream, in 1718 it became a rectory and, from 1770, a school. Closed to worship due to its state of decay, it was rebuilt in 1836 in its present form by the famous parish priest of Ayas François Victor Amé Dandrès, and ten years later it obtained the coveted promotion to an independent parish from that of Antagnod.
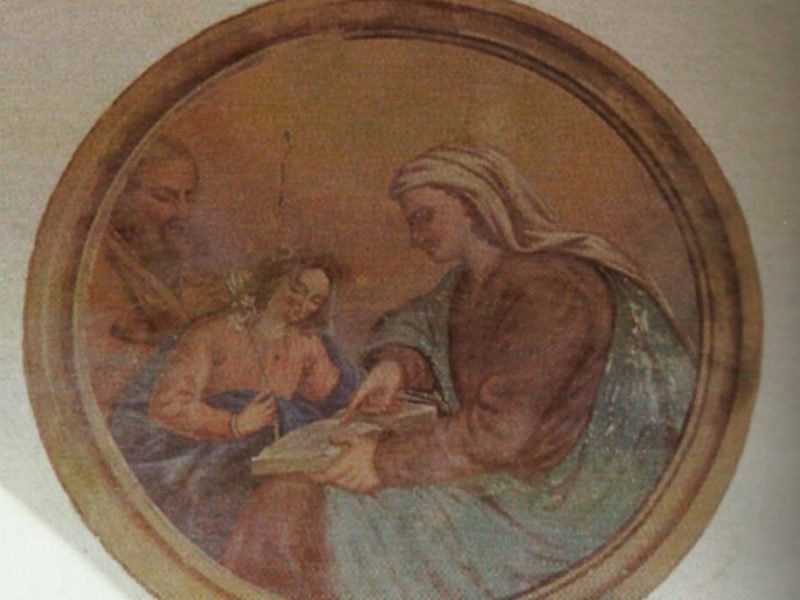
Above the nineteenth-century doorway, within a circular composition, is a fresco by Franz Curta (1827–1881) depicting Saint Anne teaching the Holy Scriptures to the young Mary, who holds a lily, symbol of purity, with her father Saint Joachim behind her. On the lintel is the date 1840. The main altar, in painted and gilded wood, and the chapel’s paintings are now kept inside the adjacent large church of Saint Anne. Of its six bells, the oldest dates back to 1579 and comes from Antagnod, while the most recent is from 1962.
Barns
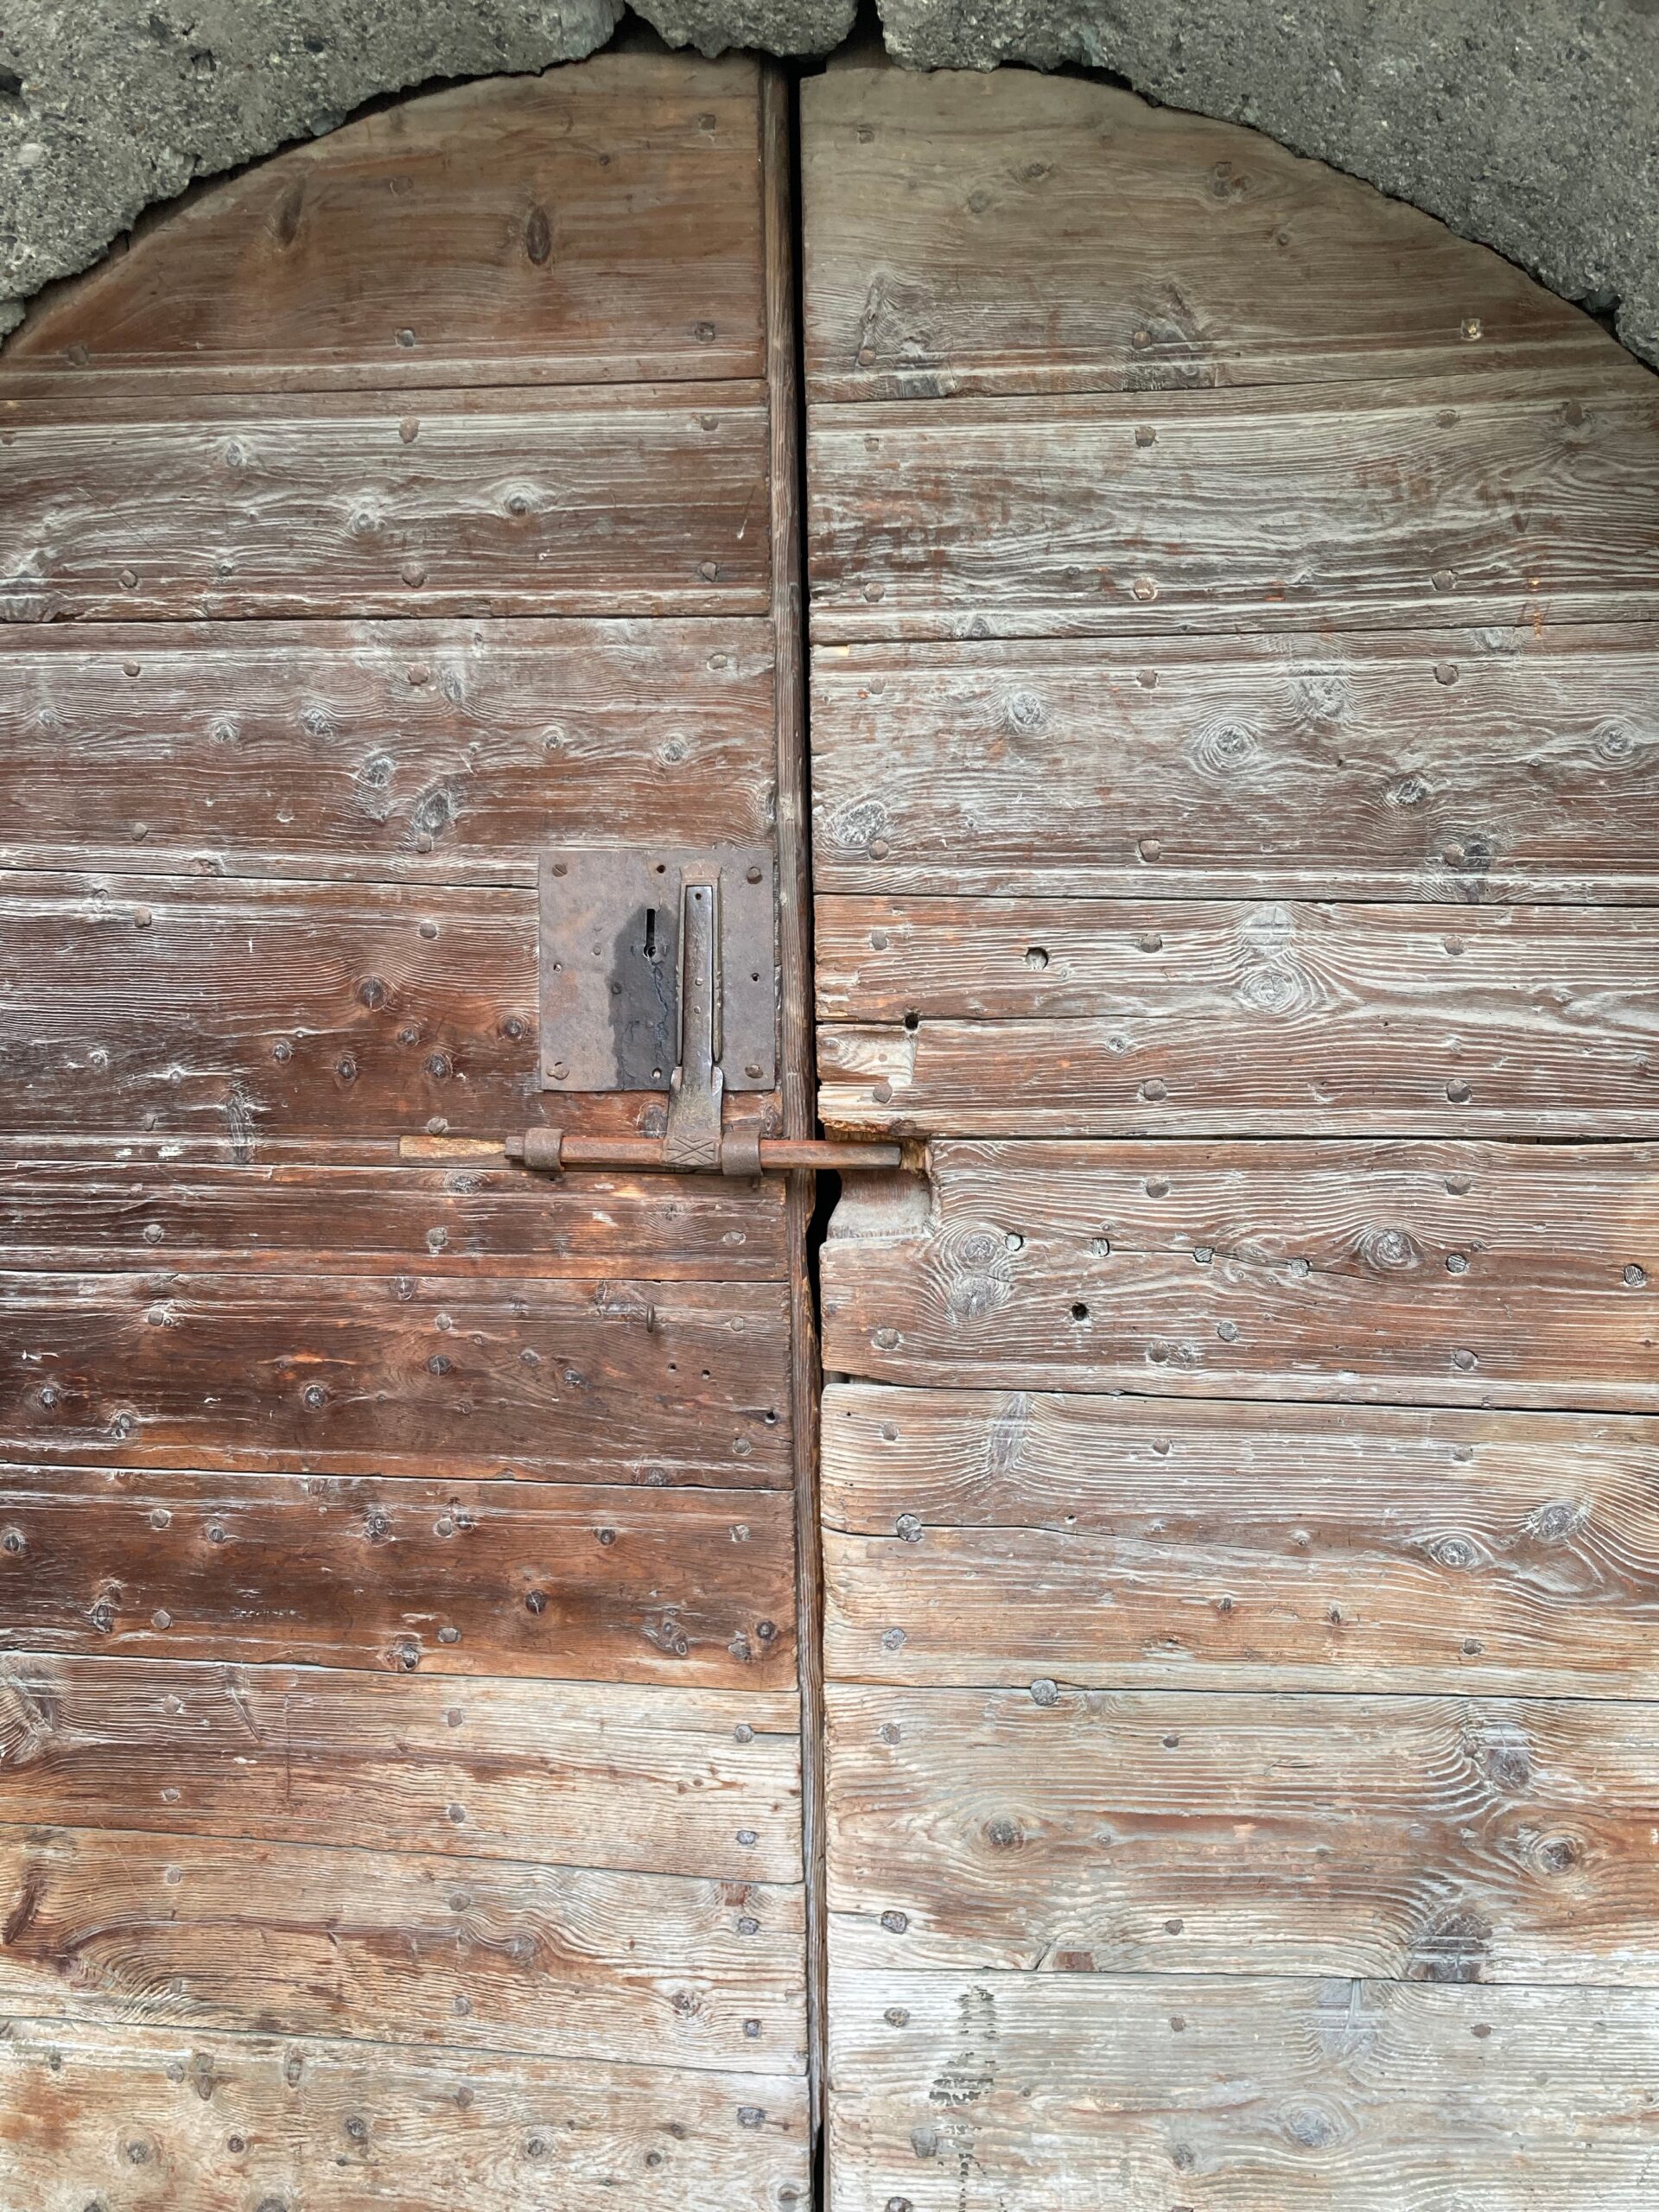
The arched wooden doors with built-in locks on the two barns are original. These buildings are so large that the ridge beam supporting the roof is made up of three larch logs joined together. The date 1563 is engraved on a stone above the entrance door.
Pian Villy
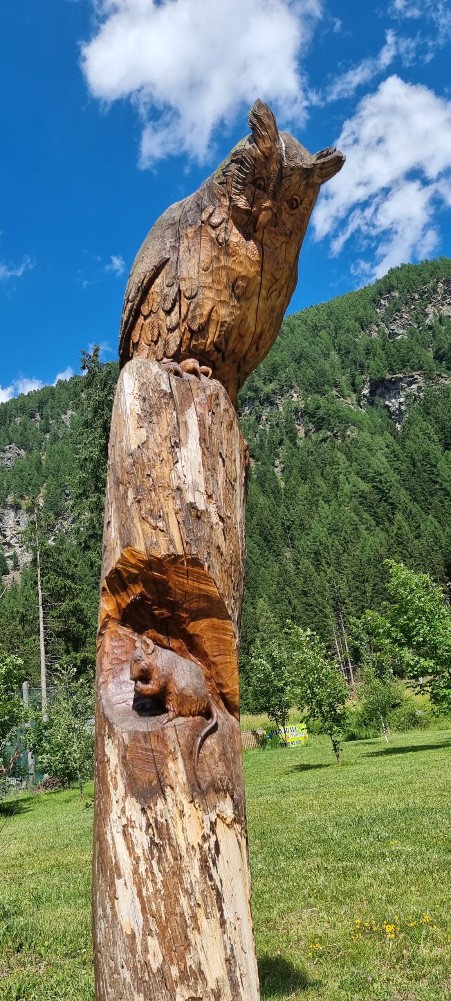
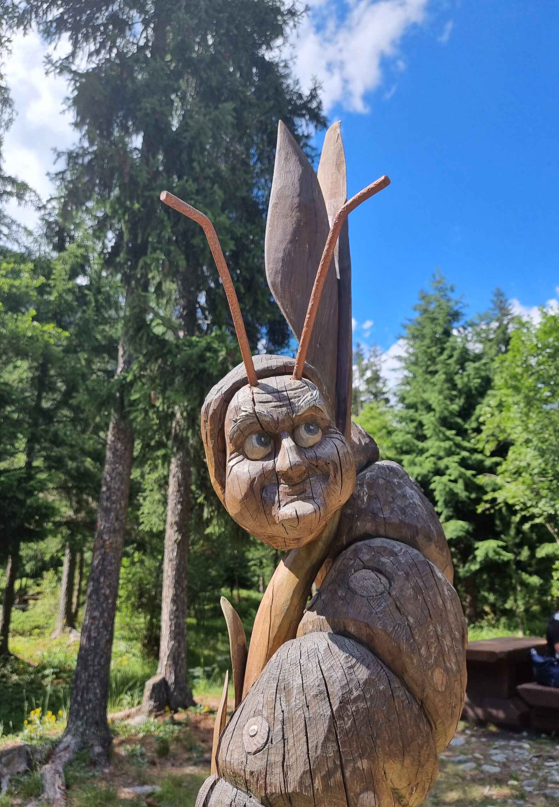
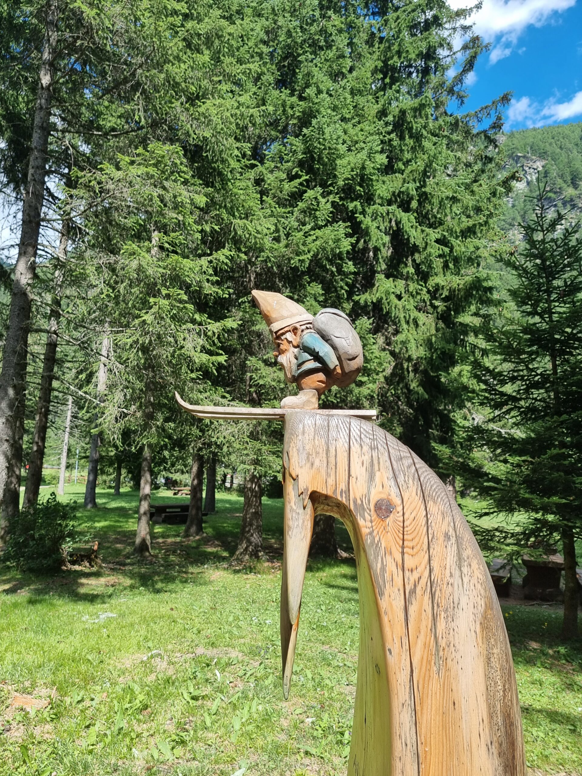
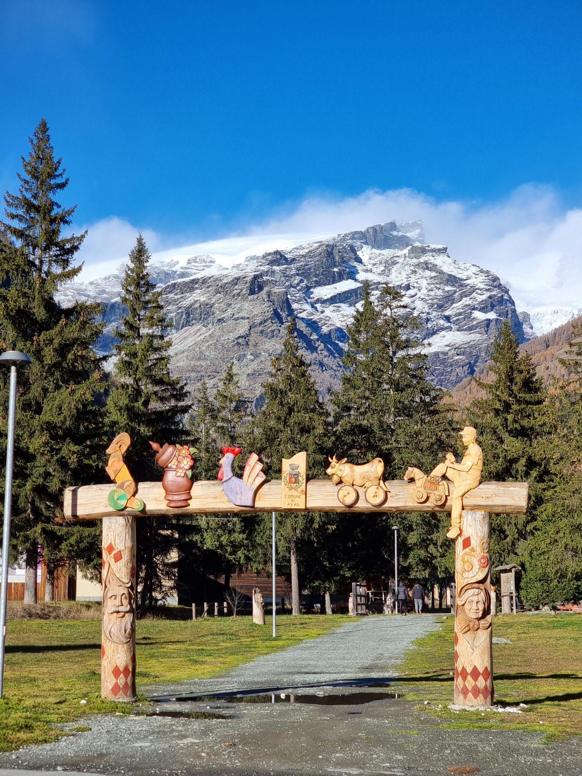
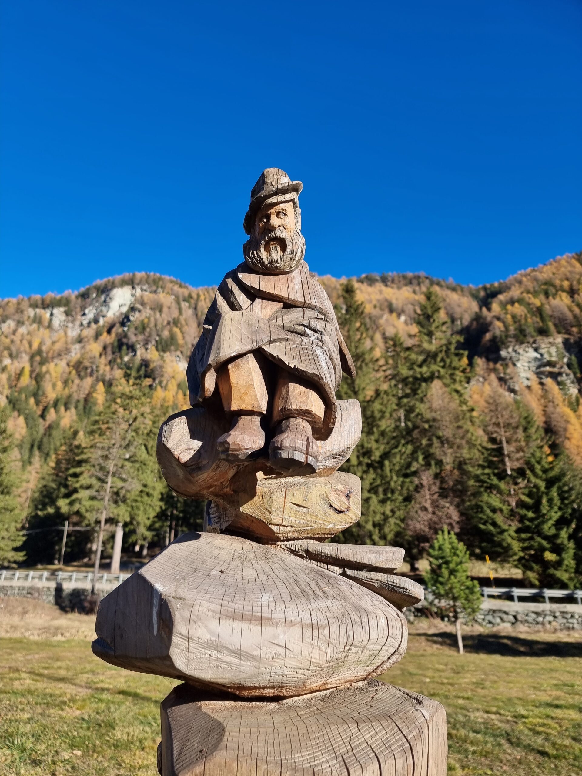
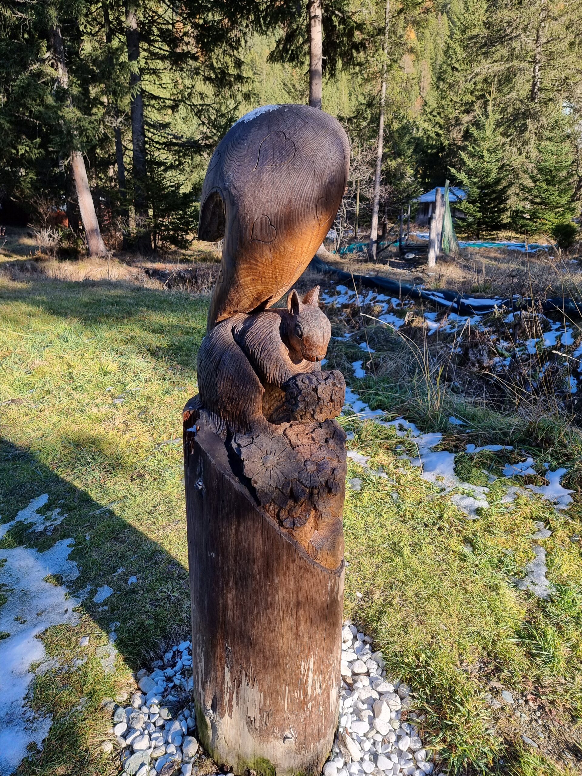
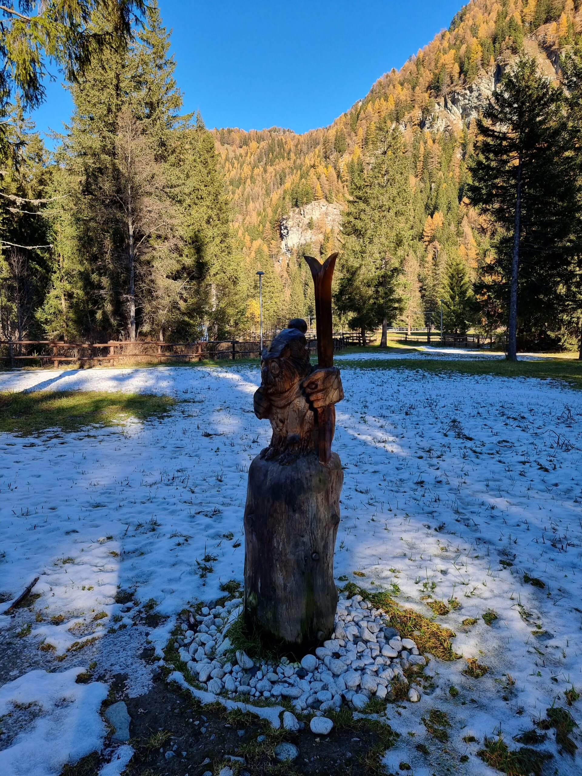
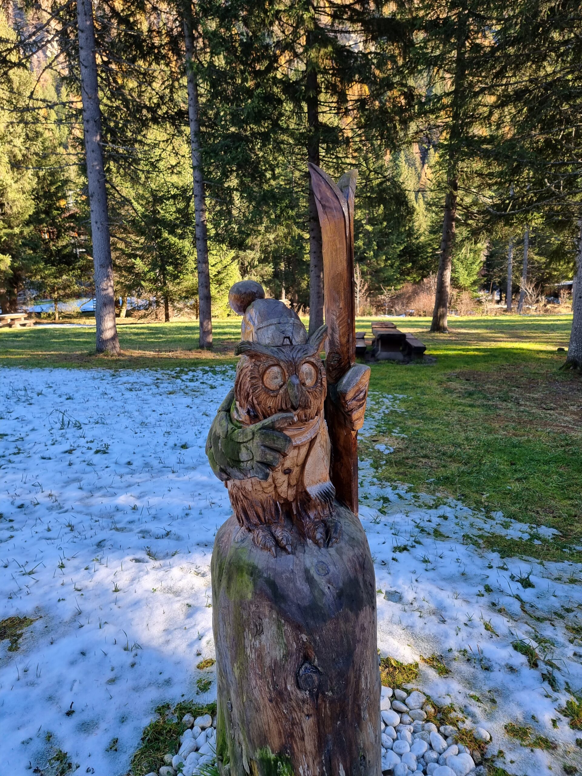
The forest consists almost entirely of spruce trees, while the undergrowth is made up of juniper, heather, barberry, and blueberry. Along the trail, which runs flat along the Evançon stream, you can admire many wooden sculptures carved on-site by renowned artists from the Aosta Valley who created their works from the trunks of trees felled by a tornado in 2009. New sculptures are created during the Ayas Artisanat event, a festival dedicated to traditional Aosta Valley crafts, during which artists create their works based on a different theme each year.
Tourism
Champoluc began to establish itself as a summer holiday resort between the end of the nineteenth century and the first decades of the twentieth century, becoming a destination for figures from culture, science, and politics: from the playwright Sem Benelli (1877–1949), whose home still exists and is known as the ‘House of Sem Benelli’, to Arturo Toscanini (1867–1957), a guest at the Albergo Breithorn (the first hotel in Champoluc, opened in 1905), to the politicians Palmiro Togliatti (1893–1964) and Nilde Iotti (1946–1999), who used to stay in what locals still call the ‘Villa of Togliatti’, to Giulio Natta (1903–1979), Nobel Prize in Chemistry, a guest at the ‘Villa Beati’, now owned by the municipality, and to the physicist Enrico Fermi (1901–1954).
The inhabitants
The inhabitants of Champoluc are known as Passa-pón or Passaponte, a name derived from the bridge over the Evançon stream, which dates back to 1560 and has always been a vital crossing point.